
BEDS3
BATHS2 full 1 partial
SQUARE FEET1,640
MLS#2810856
STATUSActive
PROPERTY TYPERental - Townhouse
SUBDIVISIONHighline -Village 21 - Parcel I
Property Description
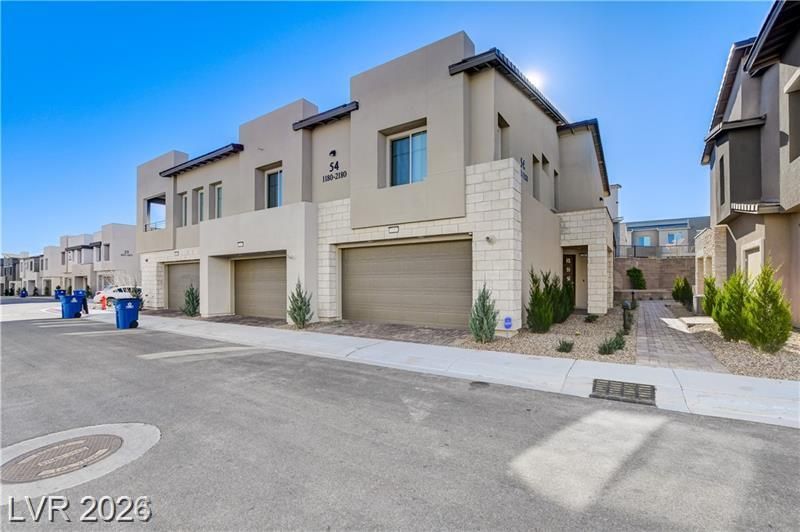
Welcome t? H??ghline ?t R?d?????nt ??quare, a gated communit?? in th? heart of West Summerlin featuring a refreshing community pool. This beautiful FULLY FURNISHED two-story townhome offers 3 bedrooms and 2.5 bathrooms and is ideally located near Downtown Summerlin, Red Rock Canyon, Red Rock Casino Resort & Spa, Las Vegas Ballpark, shopping, dining, and entertainment. The home features white cabinetry, quartz kitchen countertops, luxury vinyl plank flooring, plush carpet, stainless steel kitchen appliances, and ceiling fans in every bedroom and the living room. Experience comfortable, modern living in one of Summerlin's most desirable locations!
Property Features
Property Type: Rental - Townhouse
Cooling: Central Air, Electric
Garage: 2
Heating: Central, Gas
Home Style: Two Story
Lot Size: 0.11 Acres
Roof Type: Tile
Stories: 2.0
Year Built: 2023
Amenities
Ceiling Fan(s)
Window Treatments
Feature Descriptions
Appliances: Dryer, Dishwasher, Disposal, Gas Range, Microwave, Refrigerator, Washer/Dryer, Washer/DryerAllInOne, Washer
Association Amenities: Gated, Pool, Spa/Hot Tub
Community Features: Pool
Days on Site: 6
Exterior: Frame, Stucco
Fencimg: Block, Back Yard
Flooring: Carpet, Luxury Vinyl Plank
Hot Tub: Yes
Laundry: Gas Dryer Hookup, Main Level
Parcel#: 137-26-117-224
Parking: Electric Vehicle Charging Station(s), Garage, Private, Guest
Parking Notes: Electric Vehicle Charging Station(s), Garage, Privat
Pets Allowed: No
Pool: Community
Swimming Pool: Yes
Utilities: Cable Not Available
Window: Blinds
Room Sizes
Kitchen: 8 X 8
Bedroom 3: 10 X 12
Bedroom 2: 11 X 13
Primary Bedroom: 13 X 12
Local Schools
High School: Palo Verde
Middle School: Becker
Elementary School: Givens, Linda Rankin,Givens, Linda Ranki
Listed By / Shown By
Listed By
Agency Name: Century 21 1st Priority Realty
Agency Contact: 702-835-8855
Agent Name: Yong S. Ji
Shown By
Agency Title: Wardley Real Estate
Agency Phone: 702-256-4900

600 N Carriage Hill Drive, Unit 1181 | MLS# 2810856
This property located at 600 N Carriage Hill Drive, Unit 1181, Las Vegas, NV 89138 is currently listed for rent with an asking price of $3,050 / Monthly. Search Las Vegas real estate on www.wardleyre.com today.