
BEDS4
BATHS2 full 1 partial
SQUARE FEET2,168
MLS#2797497
STATUSActive
PROPERTY TYPEResidential - Single Family
SUBDIVISIONLa Ventina
Property Description
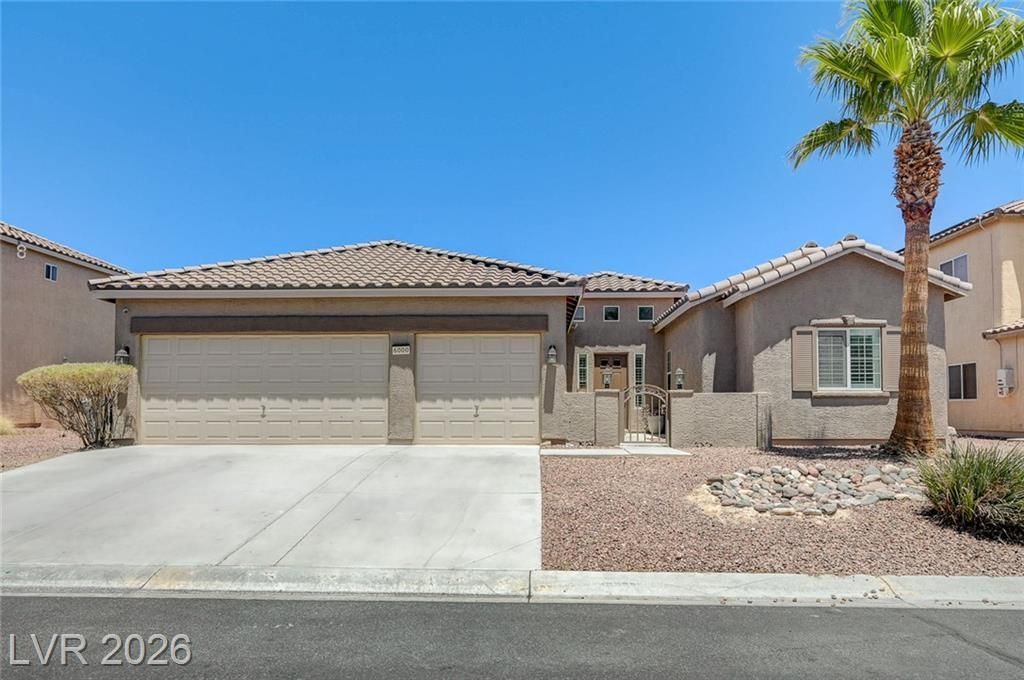
**VIEW VIRTU??L ?OUR** L????t?d ??n ? private gated commun??ty, th??s 2,168 sq. ft. single-story home offers 4 bedrooms, RV parking access, and an open-concept floor plan designed for comfortable living and entertaining. A private courtyard entry leads to a spacious great room with surround sound that flows seamlessly into the kitchen, featuring granite countertops, stainless steel appliances, double ovens, a pantry, breakfast bar, and abundant cabinet space. The split-bedroom layout provides privacy for the primary suite, complete with an oversized walk-in shower and large walk-in closet. Tile and wood flooring extend throughout the home?no carpet. Plantation shutters are installed throughout, adding style and energy efficiency. The backyard offers a covered patio with room to create your ideal outdoor space. 10.125 kW Sunnova solar system with transferable Power Purchase Agreement (PPA). Buyer to qualify with Sunnova for assumption. Residents enjoy access to a community park while being conveniently located near schools, shopping, dining, and freeway access. Combining single-story living, RV parking access, and a desirable gated neighborhood, this home is a rare opportunity.
Property Features
Property Type: Residential - Single Family
Cooling: Central Air, Electric
Garage: 3 car attached
Heating: Central, Gas
Home Style: One Story
Lot Size: 0.19 Acres
Roof Type: Tile
Stories: 1.0
Taxes: $3,165
Year Built: 2005
Amenities
Ceiling Fan(s)
Primary Downstairs
Window Treatments
Patio
Private Yard
Feature Descriptions
Appliances: Built-In Gas Oven, Double Oven, Dryer, Dishwasher, Gas Cooktop, Disposal, Microwave, Washer
Association Amenities: Dog Park, Gated, Park
Days on Site: 50
Fencimg: Block, Back Yard
Flooring: Hardwood, Tile
HOA Fee: 75/ Monthly
Laundry: Gas Dryer Hookup, Laundry Room
Lot: Back Yard, < 1/4 Acre
Parcel#: 125-01-310-056
Parking: Attached, Garage, Garage Door Opener, Inside Entrance, Private
Parking Notes: Attached, Garage, Garage Door Opener, Inside Entrance
Patio/Porch: Covered, Patio
Sewer: Public Sewer
Utilities: Underground Utilities
Water: Public
Window: Plantation Shutters
Room Sizes
Kitchen: 10 X 15
Living Room: 21 X 25
Dining Room: 10 X 10
Bedroom 4: 13 X 11
Bedroom 3: 13 X 11
Bedroom 2: 14 X 11
Primary Bathroom: 11 X 12
Primary Bedroom: 16 X 14
Local Schools
High School: Shadow Ridge
Middle School: Saville Anthony
Elementary School: Ward, Kitty McDonough,Ward, Kitty McDono
Listed By / Shown By
Listed By
Agency Name: Signature Real Estate Group
Agency Contact: (702) 526-3404
Agent Name: Leslie E. Stewart
Shown By
Agency Title: Wardley Real Estate
Agency Phone: 702-256-4900

Estimate Your Payment
Estimated Payment
$ 2,627.57 per month $2,196.11 Principal & Interest $263.75 Property Tax $167.71 Homeowner's Insurance
6000 Cabo San Lucas Avenue | MLS# 2797497
This single family home located at 6000 Cabo San Lucas Avenue, Las Vegas, NV 89131 is currently listed for sale with an asking price of $575,000. This property was built in 2005 and has 4 bedrooms and 2 full and 1 partial baths with 2168 sq. ft. Cabo San Lucas Avenue is located in the La Ventina subdivision. Search La Ventina real estate on www.wardleyre.com today.