
BEDS4
BATHS2 full 1 partial
SQUARE FEET1,570
MLS#2749518
STATUSActive Under Contract
PROPERTY TYPEResidential - Single Family
SUBDIVISIONRanch House Estate
Property Description
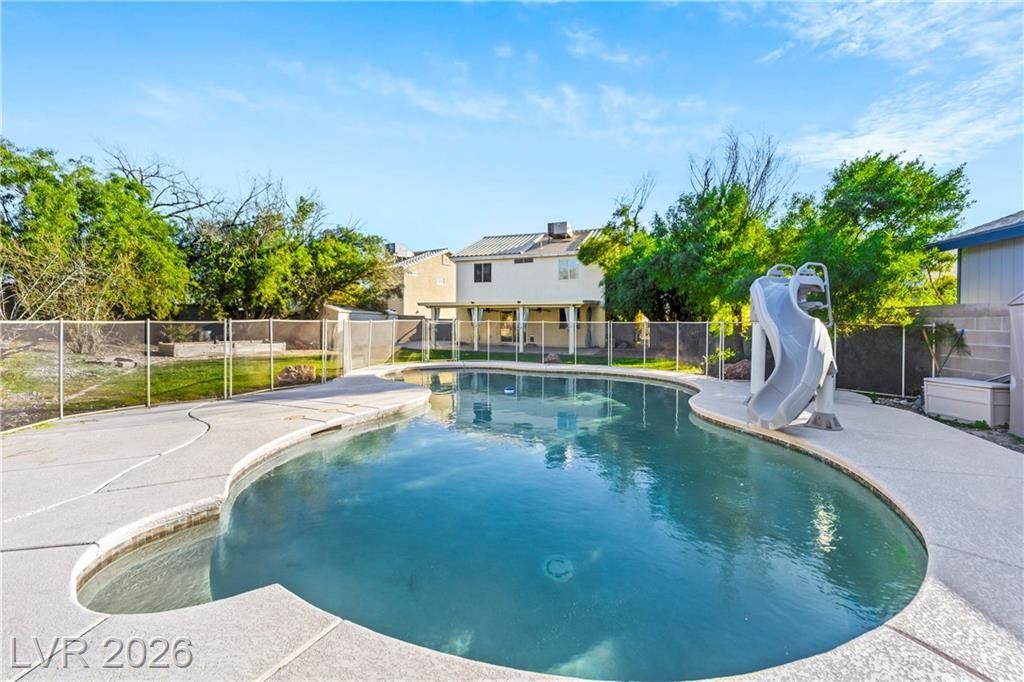
Massive lot with pool, garden, extended driveway, primary bedroom down stairs and large bedrooms. Low HOA. The high ceilings create a beautiful light-filled atmosphere. The kitchen is created with enough space for large cooking events and a dining room. This home has been freshly painted which leaves the home as a blank canvas for its future owner.
Property Features
Property Type: Residential - Single Family
Cooling: Central Air, Electric
Garage: 2 car attached
Heating: Central, Gas
Home Style: Two Story
Lot Size: 0.22 Acres
Roof Type: Tile
Stories: 2.0
Taxes: $1,828
Year Built: 1999
Amenities
Bedroom on Main Level
Primary Downstairs
Programmable Thermostat
Patio
Private Yard
Shed
Awning(s)
Sprinkler/Irrigation
Feature Descriptions
Appliances: Dryer, Gas Cooktop, Disposal, Microwave, Refrigerator, Washer
Days on Site: 128
Exterior: Drywall
Fencimg: Block, Back Yard
Flooring: Carpet, Hardwood, Tile
HOA Fee: 54/ Monthly
Laundry: Electric Dryer Hookup, Gas Dryer Hookup, Main Level
Lot: Back Yard, Drip Irrigation/Bubblers, Garden, Sprinklers In Rear, Landscaped, Sprinklers Timer, Trees, < 1/4 Acre
Parcel#: 125-27-217-036
Parking: Attached, Garage, Private, RV Potential, RV Access/Parking
Parking Notes: Attached, Garage, Private, RV Potential, RV Access/Par
Patio/Porch: Patio
Pool: In Ground, Private
Sewer: Public Sewer
Swimming Pool: Yes
Utilities: Underground Utilities
Water: Public
Room Sizes
Bedroom 4: 19 X 9
Bedroom 3: 10 X 12
Bedroom 2: 13 X 12
Primary Bedroom: 14 X 12
Local Schools
High School: Shadow Ridge
Middle School: Saville Anthony
Elementary School: Neal, Joseph,Neal, Joseph
Listed By / Shown By
Listed By
Agency Name: HomeSmart Encore
Agency Contact: (702) 969-8902
Agent Name: Tristen McKinnon
Shown By
Agency Title: Wardley Real Estate
Agency Phone: 702-256-4900

Estimate Your Payment
Estimated Payment
$ 2,002.28 per month $1,718.70 Principal & Interest $152.33 Property Tax $131.25 Homeowner's Insurance
6013 Pebble Grey Lane | MLS# 2749518
This single family home located at 6013 Pebble Grey Lane, Las Vegas, NV 89130 is currently listed for sale with an asking price of $450,000. This property was built in 1999 and has 4 bedrooms and 2 full and 1 partial baths with 1570 sq. ft. Pebble Grey Lane is located in the Ranch House Estate subdivision. Search Ranch House Estate real estate on www.wardleyre.com today.