
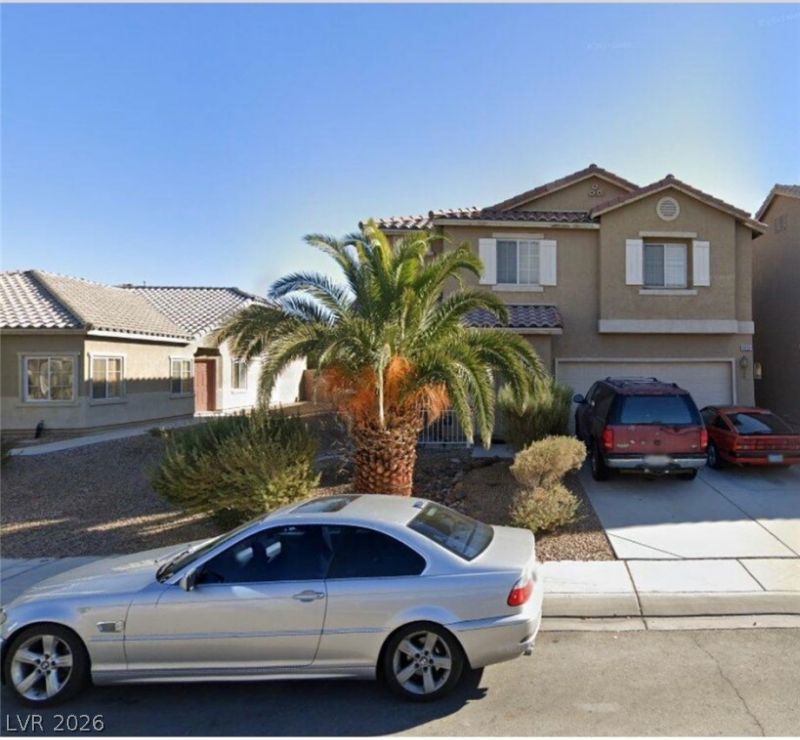
BEDS4
BATHS2 full 1 partial
SQUARE FEET2,007
MLS#2785964
STATUSActive
PROPERTY TYPEResidential - Single Family
SUBDIVISIONFifth Farm
Property Description
Under MARK??T V??LUE!!! ???????? ??V??R DU?? IN BY 7/10/2026 by 5PM P??TWh?ther you're building a portfolio or planting roots ? this one delivers on both fronts. Its PERFECT!Nestled in one of North Las Vegas's most sought-after residential corridors, this spacious two-story home offers the perfect blend of comfort, space, and long-term value. Featuring 4 bedrooms, 2.5 bathrooms, and over 2,300 square feet of thoughtfully designed living space, every inch of this home was built for real living.The main level welcomes you with an open-concept layout, a well-appointed kitchen, and generous living areas perfect for entertaining or unwinding. Upstairs, a spacious primary suite anchors the bedroom wing, complete with a walk-in closet and dual vanity. Three additional bedrooms offer flexibility for family, guests, or a home office setup.Outside, enjoy a private backyard retreat in a neighborhood where pride of ownership shows on every block. This property will go fast.
Property Features
Property Type: Residential - Single Family
Cooling: Central Air, Gas,2 Units
Garage: 2 car attached
Heating: Gas, Multiple Heating Units
Home Style: Two Story
Lot Size: 0.13 Acres
Roof Type: Tile
Stories: 2.0
Taxes: $2,095
Year Built: 2005
Amenities
BathroomonMainLevel
Bedroom on Main Level
None
Porch
Feature Descriptions
Appliances: Built-In Gas Oven, Dryer, Refrigerator, Washer
Association Amenities: None
Days on Site: 95
Fencimg: Brick, Back Yard
Flooring: Carpet, Linoleum, Vinyl
HOA Fee: 72/ Monthly
Laundry: Gas Dryer Hookup, Upper Level
Lot: Landscaped, Rocks, < 1/4 Acre
Parcel#: 124-26-214-049
Parking: Attached, Garage, Private
Parking Notes: Attached, Garage, Private
Patio/Porch: Porch
Sewer: Public Sewer
Utilities: Underground Utilities
Water: Public
Room Sizes
Kitchen: 5 X 5
Bedroom 4: 7 X 7
Bedroom 3: 8 X 8
Bedroom 2: 8 X 8
Primary Bedroom: 10 X 10
Local Schools
High School: Legacy
Middle School: Cram Brian & Teri
Elementary School: Hayden, Don E.,Hayden, Don E.
Listed By / Shown By
Listed By
Agency Name: Key Realty
Agency Contact: (310) 467-8847
Agent Name: Darryl Brown
Shown By
Agency Title: Wardley Real Estate
Agency Phone: 702-256-4900

Estimate Your Payment
Estimated Payment
$ 1,942.31 per month $1,642.31 Principal & Interest $174.58 Property Tax $125.42 Homeowner's Insurance
6028 Gum Springs Street | MLS# 2785964
This single family home located at 6028 Gum Springs Street, North Las Vegas, NV 89081 is currently listed for sale with an asking price of $429,999. This property was built in 2005 and has 4 bedrooms and 2 full and 1 partial baths with 2007 sq. ft. Gum Springs Street is located in the Fifth Farm subdivision. Search Fifth Farm real estate on www.wardleyre.com today.