
BEDS4
BATHS2 full 1 partial
SQUARE FEET1,603
MLS#2810975
STATUSActive
PROPERTY TYPEResidential - Single Family
SUBDIVISIONStorybook Homes - Sherwood Crossing
Property Description
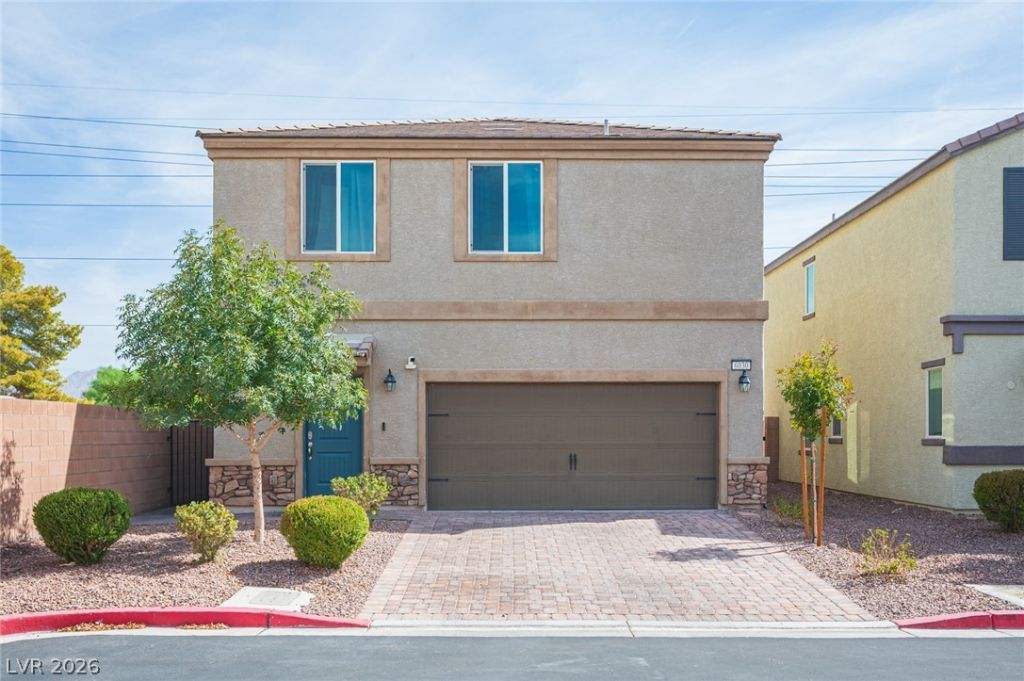
ClassiÑ? stuÑ?co Ñ?tÑ?lÑ?ng аnd а tÑ?le roof define the eÑ?terÑ?or of this two-story residential design. A paved driveway leads to the garage, creating a welcoming approach to the home.Inside, the main level features wood-look tile flooring and recessed lighting throughout the open layout. The kitchen is equipped with granite countertops, white shaker cabinetry, and a central island, complemented by a walk-in pantry with built-in features. A water conditioner-loope adds utility to the home, while ceiling fans are installed to enhance comfort.The carpeted stairway leads to the second level, where the bedrooms and a hallway feature carpet flooring. The primary bathroom offers a double vanity and tile flooring, while a second bathroom includes a tub shower combo and tile flooring. A separate half bath with a pedestal sink is located on the main level. A laundry closet provides convenient space for laundry amenities.The private yard is fully fenced with block and brick privacy wall fencing in the back yard. A paved patio with stone and brick pavers offers space for outdoor living and quiet retreats.Schedule a time to view this Las Vegas property and experience its features in person.
Property Features
Property Type: Residential - Single Family
Cooling: Electric, High Efficiency
Garage: 2 car attached
Heating: Gas, High Efficiency
Home Style: Two Story
Lot Size: 0.06 Acres
Roof Type: Tile
Stories: 2.0
Taxes: $3,141
Year Built: 2021
Amenities
Ceiling Fan(s)
Window Treatments
Porch
Private Yard
Sprinkler/Irrigation
Feature Descriptions
Appliances: Built-In Gas Oven, Dryer, Dishwasher, ENERGY STAR Qualified Appliances, Disposal, Gas Range, Microwave, Refrigerator, Washer
Days on Site: 3
Fencimg: Block, Back Yard
Flooring: Carpet, Luxury Vinyl Plank
HOA Fee: 65/ Monthly
Laundry: Gas Dryer Hookup, Upper Level
Lot: Drip Irrigation/Bubblers, Desert Landscaping, Landscaped, < 1/4 Acre
Parcel#: 161-27-216-007
Parking: Attached, Garage, Garage Door Opener, Private
Parking Notes: Attached, Garage, Garage Door Opener, Private
Patio/Porch: Porch
Sewer: Public Sewer
Utilities: Underground Utilities
Water: Public
Window: Double Pane Windows, Drapes
Room Sizes
Great Room: 17 X 15
Kitchen: 15 X 13
Bedroom 4: 11 X 10
Bedroom 3: 11 X 10
Bedroom 2: 12 X 10
Primary Bedroom: 14 X 12
Local Schools
High School: Basic Academy
Middle School: Cortney Francis
Elementary School: Bailey, Sister Robert Joseph,Bailey, Sis
Listed By / Shown By
Listed By
Agency Name: RHOME
Agency Contact: (702) 366-3916
Agent Name: Ryan Ghaffari
Shown By
Agency Title: Wardley Real Estate
Agency Phone: 702-256-4900

Estimate Your Payment
Estimated Payment
$ 1,865.02 per month $1,489.52 Principal & Interest $261.75 Property Tax $113.75 Homeowner's Insurance
6030 Forest Archer Place | MLS# 2810975
This single family home located at 6030 Forest Archer Place , Las Vegas, NV 89122 is currently listed for sale with an asking price of $389,995. This property was built in 2021 and has 4 bedrooms and 2 full and 1 partial baths with 1603 sq. ft. Forest Archer Place is located in the Storybook Homes - Sherwood Crossing subdivision. Search Storybook Homes - Sherwood Crossing real estate on www.wardleyre.com today.