
BEDS3
BATHS2 full
SQUARE FEET1,602
MLS#2831259
STATUSActive
PROPERTY TYPEResidential - Single Family
SUBDIVISIONHollywood Highlands #6-Lewis Homes
Property Description
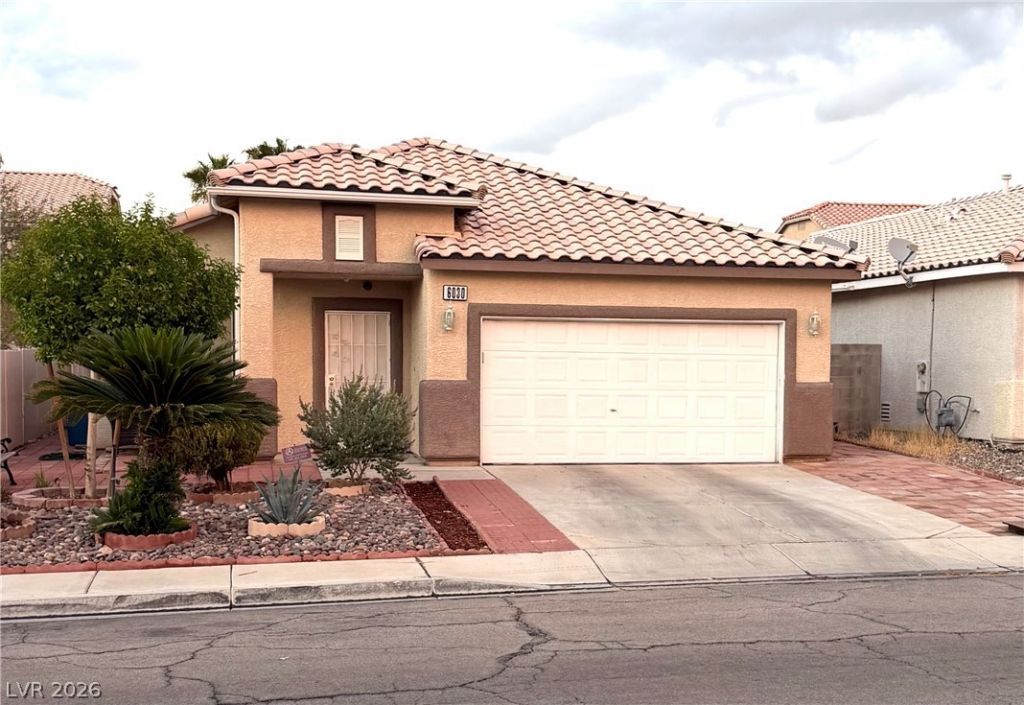
UPGRADED Sunrise Mountain beauty in Hollywood Highlands subdivision w/ stunning mountain views, but NO HOA! 1-story w/ 1602 sq. ft. of living space, 3 beds, 2 baths, 2-car garage, separate XXL living-room, dining-room, & oversized family room w/ gas fireplace. Roomy kitchen w/ large island overlooks breakfast nook & spacious family room. Original owners have lovingly cared for this home for more than 20 years. Upgrades include a new air conditioner, new quartz countertops in kitchen and bathrooms, high-end ceiling fans & lights in all bedrooms & family room, elegant pendant & recessed kitchen lighting & 20-inch tile flooring w/ upgraded base boards. NO carpet. Fresh multi-tone paint inside & out. Large, covered patio, lovely brickwork, & mature landscaping on bubblers in roomy backyard. Secluded courtyard off the front door is perfect for morning coffee or garden of potted plants. Water softener & filtration systems installed. Grand primary suite sports a walk-in closet & room for the largest bedroom furniture. WELCOME HOME!
Property Features
Property Type: Residential - Single Family
Cooling: Central Air, Electric
Fireplaces: 1
Garage: 2
Heating: Central, Gas
Home Style: One Story
Lot Size: 0.11 Acres
Roof Type: Tile
Stories: 1.0
Taxes: $1,405
Year Built: 1998
Amenities
Bathroom on Main Level
Bedroom on Main Level
Ceiling Fan(s)
Primary Downstairs
Window Treatments
Courtyard
Porch
Patio
Private Yard
Irrigation Sprinklers
Feature Descriptions
Appliances: Dryer, Dishwasher, Gas Cooktop, Disposal, Gas Range, Microwave, Refrigerator, Water Softener Owned, Water Purifier, Washer
Association Amenities: None
Days on Site: 3
Fencimg: Block, Back Yard
Fireplace: Family Room, Gas
Flooring: Tile
Laundry: Gas Dryer Hookup, Main Level, Laundry Room
Lot: Drip Irrigation/Bubblers, Desert Landscaping, Garden, Landscaped, Rocks, < 1/4 Acre
Parcel#: 140-27-311-087
Parking: Attached, Garage, Inside Entrance, Private
Parking Notes: Attached, Garage, Inside Entrance, Private
Patio/Porch: Covered, Patio, Porch
Sewer: Public Sewer
Special View Info: Mountain(s)
Utilities: Cable Available, Underground Utilities
Water: Public
Window: Blinds, Drapes, Window Treatments
Room Sizes
Bedroom 3: 11 X 11
Bedroom 2: 12 X 11
Primary Bedroom: 14 X 13
Kitchen: 14 X 10
Family Room: 15 X 14
Dining Room: 12 X 9
Living Room: 16 X 14
Local Schools
High School: Eldorado
Middle School: Bailey Dr William(Bob)H
Elementary School: Brookman, Eileen B.,Brookman, Eileen B.
Listed By / Shown By
Listed By
Agency Name: Realty 360
Agency Contact: 702-843-5408
Agent Name: Robert C. Bray
Shown By
Agency Title: Wardley Real Estate
Agency Phone: 702-256-4900

Estimate Your Payment
Estimated Payment
$ 1,761.07 per month $1,527.35 Principal & Interest $117.08 Property Tax $116.64 Homeowner's Insurance
6030 Halehaven Drive | MLS# 2831259
This single family home located at 6030 Halehaven Drive , Las Vegas, NV 89110 is currently listed for sale with an asking price of $399,900. This property was built in 1998 and has 3 bedrooms and 2 full baths with 1602 sq. ft. Halehaven Drive is located in the Hollywood Highlands #6-Lewis Homes subdivision. Search Hollywood Highlands #6-Lewis Homes real estate on www.wardleyre.com today.