
BEDS3
BATHS2 full
SQUARE FEET1,741
MLS#2787831
STATUSActive Under Contract
PROPERTY TYPEResidential - Single Family
SUBDIVISIONOrchard Canyon
Property Description
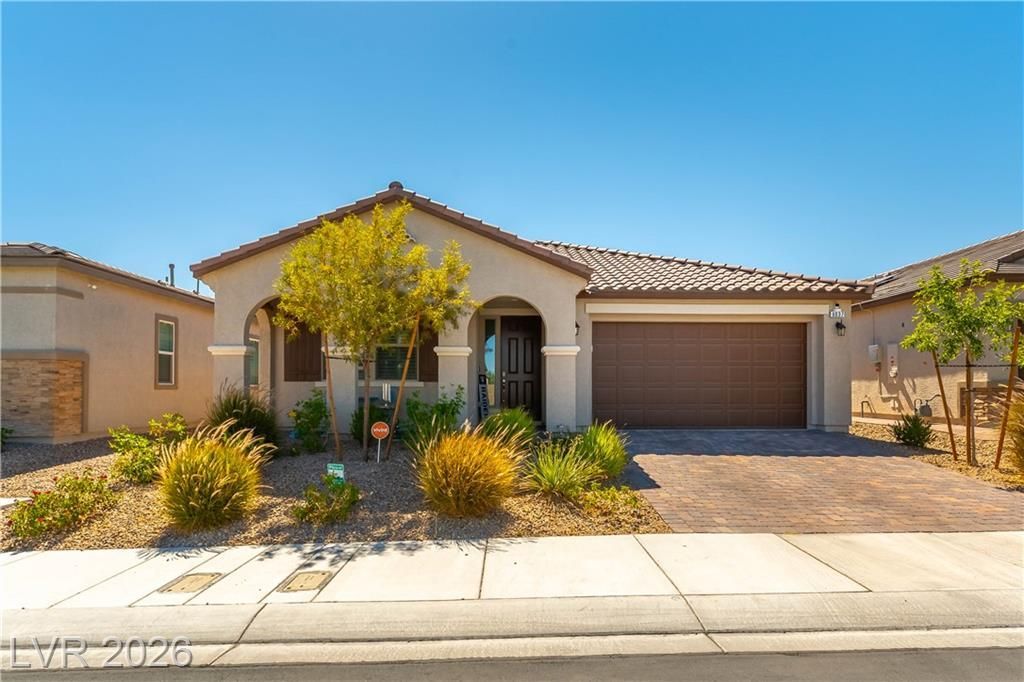
Discov?r the ?pit?m? ?f ???mf?rtable living in this new?r s??ngle-story residence, designed for immediate move-in, inside a gated community. This home welcomes you with modern finishes and an undeniable pride of ownership evident throughout. The thoughtfully laid out floor plan offers three bedrooms and two bathrooms, ensuring both functionality and privacy. The heart of the home is a modern kitchen, featuring sleek stainless steel appliances and a large quartz island, seamlessly connecting to an open living area, perfect for entertaining. A separate dining area is off of the kitchen. Tile flooring extends through the main living spaces and bathrooms, creating a cohesive and elegant aesthetic. The spacious primary suite is a true retreat, boasting a customized walk-in closet that provides exceptional organization and storage. Step outside to a well-kept, larger yard, offering abundant space for relaxation, and entertaining under the covered patio with brick pavers. The low-maintenance backyard features artificial turf and natural landscaping. Finally, the home offers great curb appeal, along with a front porch for early morning coffee and relaxing!
Property Features
Property Type: Residential - Single Family
Cooling: Central Air, Electric
Garage: 2 car attached
Heating: Central, Gas
Home Style: One Story
Lot Size: 0.12 Acres
Roof Type: Tile
Stories: 1.0
Taxes: $4,973
Year Built: 2024
Amenities
BathroomonMainLevel
Bedroom on Main Level
Full Bath on Main Level
Primary Downstairs
None
Private Yard
Feature Descriptions
Appliances: Dryer, Dishwasher, Disposal, Gas Range, Microwave, Refrigerator, Water Purifier, Washer
Days on Site: 85
Exterior: Frame, Stucco
Fencimg: Block, Back Yard
Flooring: Carpet, Ceramic Tile, Tile
HOA Fee: 108/ Monthly
Laundry: Gas Dryer Hookup, Main Level
Lot: Desert Landscaping, Landscaped, < 1/4 Acre
Parcel#: 123-30-613-069
Parking: Attached, Garage, Inside Entrance, Private
Parking Notes: Attached, Garage, Inside Entrance, Private
Sewer: Public Sewer
Special View Info: None
Utilities: Underground Utilities
Water: Public
Window: Double Pane Windows, Low-Emissivity Windows
Room Sizes
Dining Room: 13 X 12
Great Room: 15 X 14
Bedroom 3: 10 X 10
Bedroom 2: 10 X 11
Primary Bedroom: 14 X 13
Local Schools
High School: Legacy
Middle School: Johnston Carroll
Elementary School: Dickens, D. L. Dusty,Dickens, D. L. Dust
Listed By / Shown By
Listed By
Agency Name: Zahler Properties LLC
Agency Contact: (702) 277-8436
Agent Name: Jodi Ludvigsen
Shown By
Agency Title: Wardley Real Estate
Agency Phone: 702-256-4900

Estimate Your Payment
Estimated Payment
$ 2,305.47 per month $1,756.89 Principal & Interest $414.42 Property Tax $134.17 Homeowner's Insurance
6037 La Coste Street | MLS# 2787831
This single family home located at 6037 La Coste Street, North Las Vegas, NV 89081 is currently listed for sale with an asking price of $460,000. This property was built in 2024 and has 3 bedrooms and 2 full baths with 1741 sq. ft. La Coste Street is located in the Orchard Canyon subdivision. Search Orchard Canyon real estate on www.wardleyre.com today.