
BEDS3
BATHS2 full 1 partial
SQUARE FEET2,110
MLS#2812926
STATUSPending
PROPERTY TYPEResidential - Single Family
SUBDIVISIONSierra Ranch-Village 2
Property Description
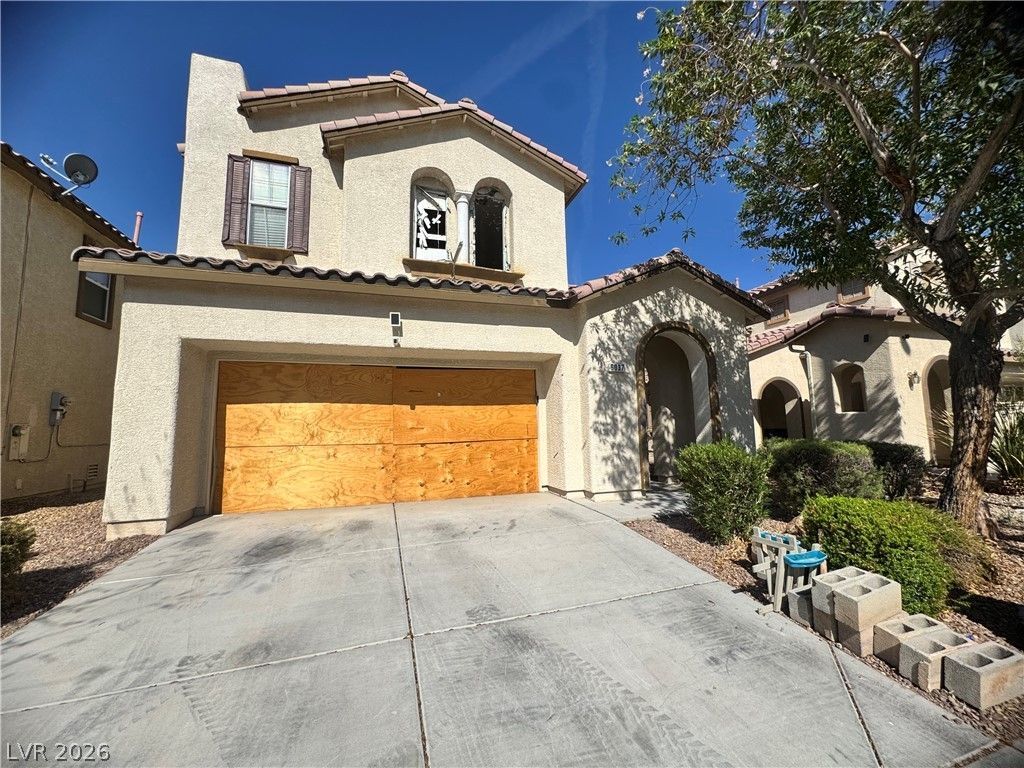
Welcome to this investor-friendly opportunity in the desirable Sierra Ranch community. This home is being offered CASH ONLY and presents an excellent opportunity for a buyer looking to renovate, remediate, and potentially add value. The thoughtfully designed floor plan features a convenient half-bath downstairs, with the primary suite and two additional bedrooms located upstairs. The spacious primary bedroom includes an ensuite bathroom with a separate soaking tub and shower. Two additional upstairs bedrooms share a full bathroom, while the upstairs laundry room provides added convenience.The home also offers a private backyard with artificial turf and is situated in a community with nearby parks, playgrounds, basketball courts, and BBQ areas. Its convenient location provides easy access to schools, the freeway, shopping, dining, and everyday amenities. The property does require renovation and remediation work and is being sold AS-IS in its current condition. With the right vision, improvements, and TLC, this property has the potential to become a great home or investment. The price has been adjusted accordingly to reflect the work needed.Buyers are encouraged to perform their own due diligence.
Property Features
Property Type: Residential - Single Family
Cooling: Central Air, Electric
Garage: 2
Heating: Central, Gas
Home Style: Two Story
Lot Size: 0.09 Acres
Roof Type: Tile
Stories: 2.0
Taxes: $2,114
Year Built: 2008
Amenities
Bathroom on Main Level
Ceiling Fan(s)
Half Bath on Main Level
Patio
Feature Descriptions
Appliances: Built-In Gas Oven, Dishwasher, Gas Cooktop, Disposal, Microwave
Association Amenities: Basketball Court, Playground, Park
Days on Site: 27
Fencimg: Block, Back Yard
Flooring: Carpet, Luxury Vinyl Plank
HOA Fee: 101/ Monthly
Laundry: Gas Dryer Hookup, Laundry Room, Upper Level
Lot: Synthetic Grass, < 1/4 Acre
Parcel#: 124-27-617-039
Parking: Attached, Garage, Private
Parking Notes: Attached, Garage, Private
Patio/Porch: Patio
Sewer: Public Sewer
Utilities: Underground Utilities
Water: Public
Room Sizes
Bedroom 3: 11 X 10
Bedroom 2: 11 X 10
Primary Bedroom: 20 X 13
Local Schools
High School: Legacy
Middle School: Findlay Clifford O.
Elementary School: Watson, Frederick W,Watson, Frederick W
Listed By / Shown By
Listed By
Agency Name: Signature Real Estate Group
Agency Contact: cheryl@gkpropertieslv.com
Agent Name: Cheryl Kypreos
Shown By
Agency Title: Wardley Real Estate
Agency Phone: 702-256-4900

Estimate Your Payment
Estimated Payment
$ 1,409.05 per month $1,145.41 Principal & Interest $176.17 Property Tax $87.47 Homeowner's Insurance
6037 Mazeno Peak Street | MLS# 2812926
This single family home located at 6037 Mazeno Peak Street, North Las Vegas, NV 89031 is currently listed for sale with an asking price of $299,900. This property was built in 2008 and has 3 bedrooms and 2 full and 1 partial baths with 2110 sq. ft. Mazeno Peak Street is located in the Sierra Ranch-Village 2 subdivision. Search Sierra Ranch-Village 2 real estate on www.wardleyre.com today.