
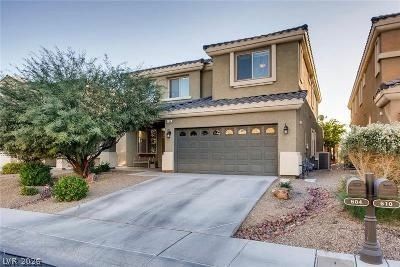
BEDS4
BATHS3 full
SQUARE FEET2,891
MLS#2820859
STATUSActive
PROPERTY TYPEResidential - Single Family
SUBDIVISIONRhodes Ranch-Parcel 12 Phase 1
Property Description
Stunning home with golf course views in prestigious guard gated community. Breathtaking double-fairway views frame this elegant 4-bedroom, 3-bath residence, offering a rare sense of privacy and tranquility with no rear neighbors. A full bedroom and bath downstairs provide an ideal private retreat for guests or multigenerational living. Beautifully designed for both refined living and effortless entertaining, the home features inviting spaces that flow seamlessly to the outdoors. Unwind in the private outdoor spa while taking in the expansive golf course vistas and peaceful surroundings. Sophisticated, serene, and exceptionally private, this residence offers an elevated lifestyle in a truly distinguished setting.
Property Features
Property Type: Residential - Single Family
Cooling: Central Air, Electric
Fireplaces: 1
Garage: 2
Heating: Central, Gas
Home Style: Two Story
Lot Size: 0.12 Acres
Roof Type: Tile
Stories: 2.0
Taxes: $4,958
Year Built: 2005
Amenities
Bathroom on Main Level
Bedroom on Main Level
Ceiling Fan(s)
Window Treatments
Patio
Private Yard
Irrigation Sprinklers
Feature Descriptions
Appliances: Dryer, Disposal, Gas Range, Microwave, Refrigerator, Washer
Association Amenities: Business Center, Clubhouse, Golf Course, Gated, Barbecue, Playground, Park, Pool, Recreation Room, Guard, Spa/Hot Tub, Security
Community Features: Pool
Days on Site: 42
Fencimg: Block, Back Yard
Fireplace: Family Room, Gas
Flooring: Luxury Vinyl Plank
HOA Fee: 229/ Monthly
Hot Tub: Yes
Laundry: Gas Dryer Hookup, Main Level
Lot: Drip Irrigation/Bubblers, Desert Landscaping, Landscaped, No Rear Neighbors, On Golf Course, Trees, < 1/4 Acre
Parcel#: 176-17-112-034
Parking: Attached, Garage, Garage Door Opener, Inside Entrance, Private
Parking Notes: Attached, Garage, Garage Door Opener, Inside Entrance
Patio/Porch: Patio
Pool: Community
Sewer: Public Sewer
Spa: Yes
Spa: Above Ground, Outdoor Hot Tub
Special View Info: Golf Course
Swimming Pool: Yes
Utilities: Underground Utilities
Water: Public
Window: Blinds
Room Sizes
Living Room: 15 X 12
Family Room: 16 X 14
Dining Room: 10 X 12
Den: 17 X 16
Bedroom 4: 12 X 12
Bedroom 3: 12 X 12
Bedroom 2: 12 X 12
Primary Bedroom: 17 X 16
Local Schools
High School: Sierra Vista High
Middle School: Faiss, Wilbur & Theresa
Elementary School: Snyder, Don and Dee,Snyder, Don and Dee
Listed By / Shown By
Listed By
Agency Name: Real Broker LLC
Agent Name: Altagracia Leon
Shown By
Agency Title: Wardley Real Estate
Agency Phone: 702-256-4900

Estimate Your Payment
Estimated Payment
$ 3,496.41 per month $2,864.49 Principal & Interest $413.17 Property Tax $218.75 Homeowner's Insurance
604 Over Par Court | MLS# 2820859
This single family home located at 604 Over Par Court, Las Vegas, NV 89148 is currently listed for sale with an asking price of $750,000. This property was built in 2005 and has 4 bedrooms and 3 full baths with 2891 sq. ft. Over Par Court is located in the Rhodes Ranch-Parcel 12 Phase 1 subdivision. Search Rhodes Ranch-Parcel 12 Phase 1 real estate on www.wardleyre.com today.