
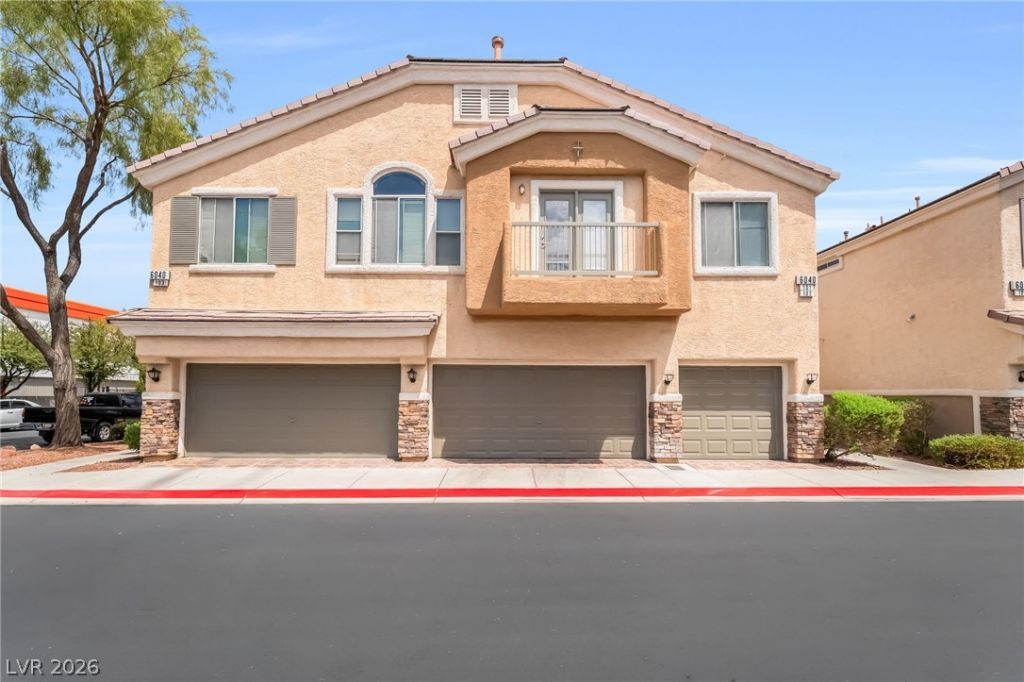
BEDS3
BATHS2 full 1 partial
SQUARE FEET1,423
MLS#2813303
STATUSActive
PROPERTY TYPEResidential - Townhouse
SUBDIVISIONBoulder Court
Property Description
Step intο thiÑ? invitÑ?ng thrее?bеdrοom, two-and-a-half?bath tοwnhome, an exciting opportunity for a first-time homeowner or savvy investor. The open-concept main level creates an easy flow between the living and dining spaces, while the fireplace adds warmth and a cozy focal point for relaxing evenings or entertaining guests. Upstairs, all three bedrooms are thoughtfully positioned for privacy, including a comfortable primary suite with its own bath. A convenient downstairs powder room attached two-car garage, private yard, and easy-to-maintain design make everyday living simple. Full of potential and ready for its next chapter, this is one you'll want to see!
Property Features
Property Type: Residential - Townhouse
Cooling: Central Air, Electric
Fireplaces: 1
Garage: 2 car attached
Heating: Central, Gas
Home Style: Two Story
Lot Size: 0.02 Acres
Roof Type: Tile
Stories: 2.0
Taxes: $1,340
Year Built: 2004
Amenities
BathroomonMainLevel
Ceiling Fan(s)
HalfBathonMainLevel
Window Treatments
Private Yard
Feature Descriptions
Appliances: Dryer, Dishwasher, Disposal, Gas Range, Microwave, Refrigerator, Washer
Association Amenities: Gated, Pool, Spa/Hot Tub
Community Features: Pool
Exterior: Drywall
Fencimg: Block, Back Yard
Fireplace: Gas, Living Room
Flooring: Carpet, Tile
HOA Fee: 160/ Monthly
Hot Tub: Yes
Laundry: Gas Dryer Hookup, Main Level, Laundry Room
Lot: Desert Landscaping, Landscaped, < 1/4 Acre
Parcel#: 161-35-212-029
Parking: Attached, Garage, Inside Entrance, Open, Guest
Parking Notes: Attached, Garage, Inside Entrance, Open, Guest
Pool: Community
Sewer: Public Sewer
Swimming Pool: Yes
Utilities: Underground Utilities
Water: Public
Window: Blinds, Low-Emissivity Windows
Room Sizes
Living Room: 24 X 14
Dining Room: 10 X 9
Bedroom 3: 10 X 11
Bedroom 2: 10 X 10
Primary Bedroom: 12 X 13
Local Schools
High School: Basic Academy
Middle School: White Thurman
Elementary School: Treem, Harriet A.,Treem, Harriet A.
Listed By / Shown By
Listed By
Agency Name: LPT Realty, LLC
Agent Name: Frances T Jones
Shown By
Agency Title: Wardley Real Estate
Agency Phone: 702-256-4900

Estimate Your Payment
Estimated Payment
$ 1,391.75 per month $1,189.26 Principal & Interest $111.67 Property Tax $90.82 Homeowner's Insurance
6040 Golden Corral Trail , Unit 102 | MLS# 2813303
This townhouse located at 6040 Golden Corral Trail , Unit 102, Henderson, NV 89011 is currently listed for sale with an asking price of $311,379. This property was built in 2004 and has 3 bedrooms and 2 full and 1 partial baths with 1423 sq. ft. Golden Corral Trail , Unit 102 is located in the Boulder Court subdivision. Search Boulder Court real estate on www.wardleyre.com today.