
BEDS3
BATHS2 full 1 partial
SQUARE FEET1,832
MLS#2782445
STATUSActive
PROPERTY TYPEResidential - Single Family
SUBDIVISIONSierra Ranch-Village 2
Property Description
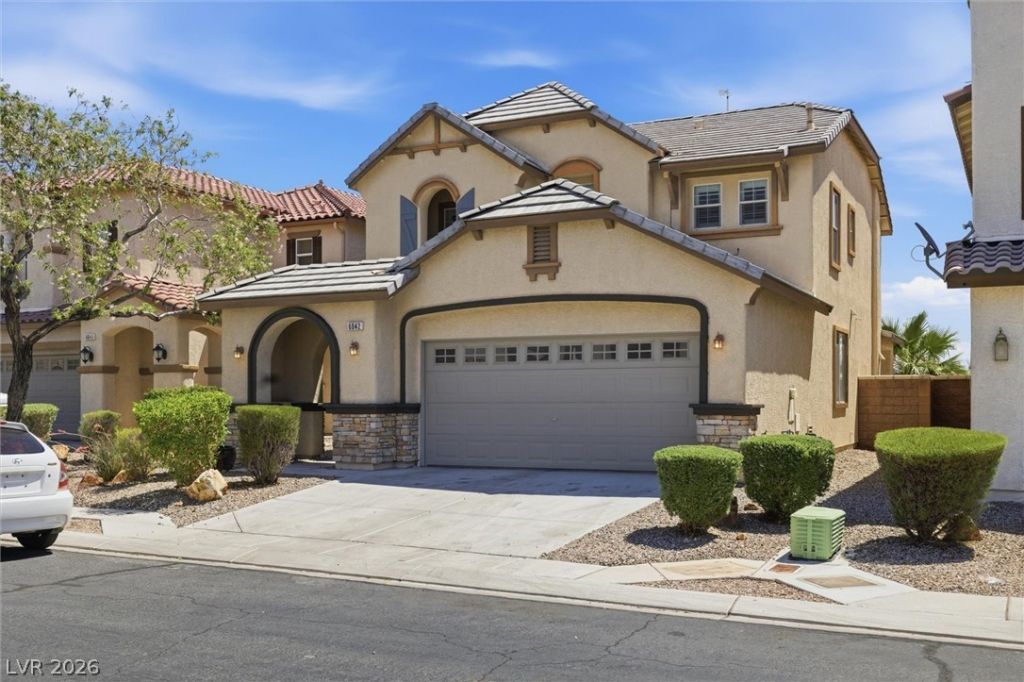
Welcome to this Charming Home in the desirable Sierra Ranch Community, offering fantastic amenities including Scenic Walking Trails with Lush Landscaping, Parks /Playground, & Recreation Sport Courts. This Beautiful Home: 3 bedrooms, 2.5 baths, and a Den - Custom features throughout - freshly painted, window shutters, ceiling fan/light in every room, upgraded kitchen with Quart countertops & full backsplash, new vinyl flooring, and pantry. A Large Den Downstairs, perfect for home office or retreat/recreation room. Spacious primary bedroom with walk-in closet, primary bath offers separate soaking tub & shower. Good size secondary & third bedrooms and laundry room upstairs. Beautiful large backyard with covered patio & artificial grass. Home is a few steps away to community parks and ideally located near elementary & middle school including multiple shopping centers, VA Hospital & medical facilities.
Property Features
Property Type: Residential - Single Family
Cooling: Central Air, Electric,2 Units
Garage: 2
Heating: Central, Gas, Multiple Heating Units
Home Style: Two Story
Lot Size: 0.10 Acres
Roof Type: Tile
Stories: 2.0
Taxes: $1,759
Year Built: 2007
Amenities
Ceiling Fan(s)
Window Treatments
Patio
Private Yard
Sprinkler/Irrigation
Feature Descriptions
Appliances: Dryer, Dishwasher, Disposal, Gas Range, Gas Water Heater, Microwave, Refrigerator, Washer
Association Amenities: Basketball Court, Dog Park, Playground, Park
Exterior: Frame, Stucco
Fencimg: Block, Back Yard
Flooring: Carpet, Luxury Vinyl Plank
HOA Fee: 135/ Monthly
Laundry: Gas Dryer Hookup, Laundry Room, Upper Level
Lot: Drip Irrigation/Bubblers, Desert Landscaping, Landscaped, Synthetic Grass, < 1/4 Acre
Parcel#: 124-27-612-057
Parking: Finished Garage, Garage, Garage Door Opener, Inside Entrance, Private
Parking Notes: Finished Garage, Garage, Garage Door Opener, Inside E
Patio/Porch: Covered, Patio
Sewer: Public Sewer
Special View Info: None
Utilities: Cable Available
Water: Public
Window: Double Pane Windows, Plantation Shutters
Room Sizes
Kitchen: 10 X 10
Living Room: 20 X 12
Family Room: 12 X 10
Dining Room: 11 X 10
Den: 16 X 10
Bedroom 3: 11 X 10
Bedroom 2: 12 X 12
Primary Bedroom: 16 X 14
Local Schools
High School: Legacy
Middle School: Findlay Clifford O.
Elementary School: Watson, Frederick W,Watson, Frederick W
Listed By / Shown By
Listed By
Agency Name: BHHS Nevada Properties
Agency Contact: jakenarksavee@msn.com
Agent Name: Jake Narksavee
Shown By
Agency Title: Wardley Real Estate
Agency Phone: 702-256-4900

Estimate Your Payment
Estimated Payment
$ 1,766.31 per month $1,504.81 Principal & Interest $146.58 Property Tax $114.92 Homeowner's Insurance
6042 Hidden Summit Street | MLS# 2782445
This single family home located at 6042 Hidden Summit Street , North Las Vegas, NV 89031 is currently listed for sale with an asking price of $394,000. This property was built in 2007 and has 3 bedrooms and 2 full and 1 partial baths with 1832 sq. ft. Hidden Summit Street is located in the Sierra Ranch-Village 2 subdivision. Search Sierra Ranch-Village 2 real estate on www.wardleyre.com today.