
BEDS3
BATHS2 full
SQUARE FEET2,331
MLS#2831458
STATUSActive
PROPERTY TYPEResidential - Single Family
SUBDIVISIONTropical Jones
Property Description
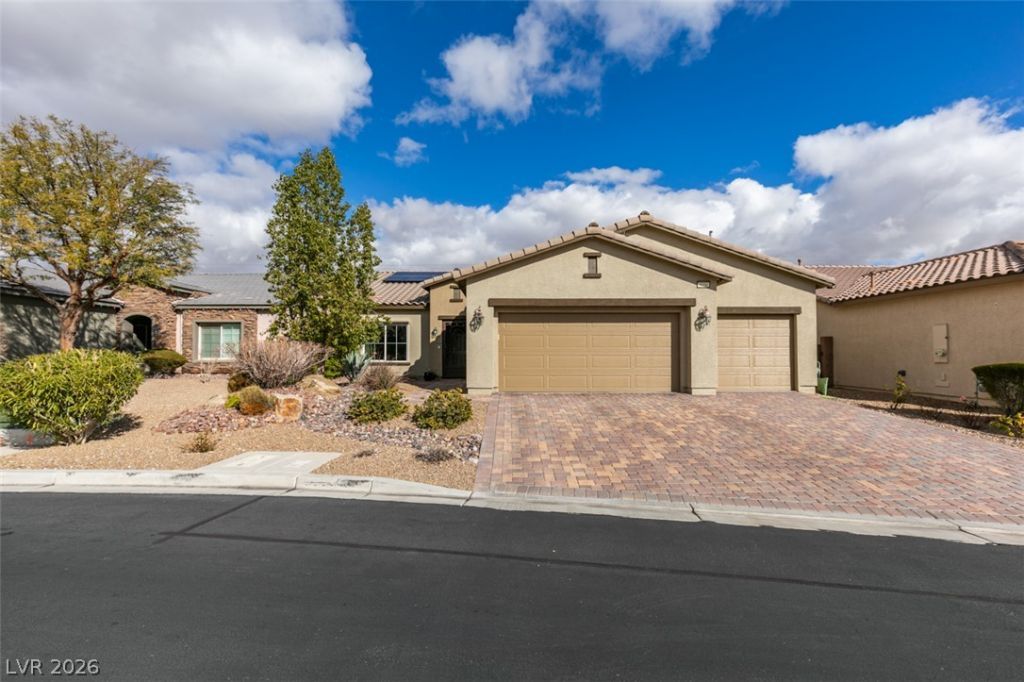
Introducing this captivating single story gem in Centennial Hills, Mesa Canyon! Enjoy 2331sqft of luxurious living, featuring 3 bedrooms, 2 bathrooms, a three car garage, pool and PAID OFF SOLAR. Revel in the privacy with no rear neighbors and relish the convenience of PAID OFF SOLAR and rolling shutters for energy efficiency. The heart of the home is the gourmet kitchen, showcasing granite countertops, stainless steel appliances and a practical butler's pantry. Your comfort is assured with features like a recirculating pump for instant hot water, soft water and a reverse osmosis system. Step inside the elegance of a primary bedroom adorned with built in cabinets in closet and a lavish en-suite boasting matching granite surrounding the tub and shower. Beyond the interior, discover an outdoor haven with an Anthony and Sylvan pool heated by solar, a separate hot tub and a covered patio. Schedule a showing today, this home won’t last long!
Property Features
Property Type: Residential - Single Family
Cooling: Central Air, Electric
Garage: 3
Heating: Central, Gas
Home Style: One Story
Lot Size: 0.16 Acres
Roof Type: Tile
Stories: 1.0
Taxes: $5,204
Year Built: 2014
Amenities
Bathroom on Main Level
Bedroom on Main Level
Ceiling Fan(s)
Full Bath on Main Level
Primary Downstairs
Window Treatments
Burglar Bar
Patio
Private Yard
Storm/Security Shutters
Feature Descriptions
Appliances: Built-In Gas Oven, Double Oven, Dryer, Dishwasher, Gas Cooktop, Disposal, Microwave, Refrigerator, Washer
Days on Site: 3
Fencimg: Block, Back Yard
Flooring: Carpet, Tile
HOA Fee: 90/ Monthly
Laundry: Laundry Room
Lot: Desert Landscaping, Landscaped, Synthetic Grass, < 1/4 Acre
Parcel#: 125-26-712-010
Parking: Attached, Garage, Garage Door Opener, Private, Storage
Parking Notes: Attached, Garage, Garage Door Opener, Private, Storage
Patio/Porch: Covered, Patio
Pool: In Ground, Private, Solar Heat
Sewer: Public Sewer
Spa: Yes
Spa: Above Ground
Special View Info: Mountain(s)
Swimming Pool: Yes
Utilities: Underground Utilities
Water: Public
Window: Drapes
Room Sizes
Living Room: 25 X 20
Dining Room: 10 X 10
Bedroom 3: 12 X 11
Bedroom 2: 12 X 11
Primary Bedroom: 20 X 16
Local Schools
High School: Shadow Ridge
Middle School: Saville Anthony
Elementary School: Neal, Joseph,Neal, Joseph
Listed By / Shown By
Listed By
Agency Name: Alchemy Investments RE
Agency Contact: (702) 875-2444
Agent Name: Jamie Kirk
Shown By
Agency Title: Wardley Real Estate
Agency Phone: 702-256-4900

Estimate Your Payment
Estimated Payment
$ 3,146.92 per month $2,520.75 Principal & Interest $433.67 Property Tax $192.50 Homeowner's Insurance
6056 Wyatt Creek Avenue | MLS# 2831458
This single family home located at 6056 Wyatt Creek Avenue , Las Vegas, NV 89130 is currently listed for sale with an asking price of $660,000. This property was built in 2014 and has 3 bedrooms and 2 full baths with 2331 sq. ft. Wyatt Creek Avenue is located in the Tropical Jones subdivision. Search Tropical Jones real estate on www.wardleyre.com today.