
BEDS3
BATHS2 full
SQUARE FEET1,576
MLS#2815909
STATUSActive
PROPERTY TYPEResidential - Single Family
SUBDIVISIONKings Manor Estate
Property Description
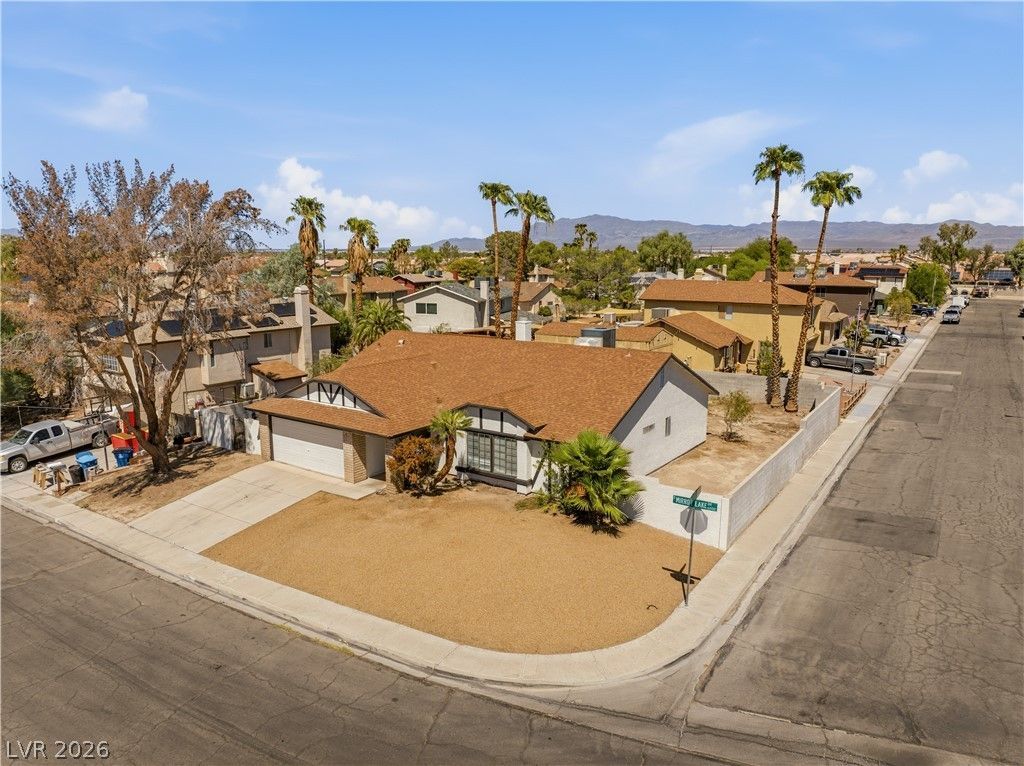
Opportunity to own this single-story, corner lot, one-owner home at 6058 Mirror Lake Drive is offering 1,576 square feet of living space with three bedrooms and two full bathrooms & it's been thoughtfully updated throughout.Inside, new vinyl plank flooring runs throughout, and a double-sided brick gas fireplace anchors the main living areas. The interior and exterior have both been freshly painted within the last few months, and the kitchen features new appliances. The roof and AC unit have also been recently updated.Situated on a 0.2-acre lot (8,712 square feet), the property includes a private pool for outdoor relaxation and gated RV parking, a rare find in this price range.Schedule your showing today.
Property Features
Property Type: Residential - Single Family
Cooling: Central Air, Electric
Fireplaces: 1
Garage: 2
Heating: Central, Gas
Home Style: One Story
Lot Size: 0.20 Acres
Roof Type: Shake
Stories: 1.0
Taxes: $1,089
Year Built: 1985
Amenities
Bathroom on Main Level
Bedroom on Main Level
Ceiling Fan(s)
Primary Downstairs
Window Treatments
Private Yard
Feature Descriptions
Appliances: Dryer, Dishwasher, Disposal, Gas Range, Refrigerator, Washer
Association Amenities: None
Days on Site: 35
Exterior: Frame, Stucco
Fencimg: Block, Back Yard
Fireplace: Family Room, Gas, Living Room, Multi-Sided
Flooring: Linoleum, Vinyl
Laundry: Gas Dryer Hookup, Main Level
Lot: Corner Lot, Landscaped, Rocks, < 1/4 Acre
Parcel#: 140-27-412-002
Parking: Attached, Garage, Garage Door Opener, Inside Entrance, Private, RV Potential, RV Access/Parking
Parking Notes: Attached, Garage, Garage Door Opener, Inside Entrance
Pool: In Ground, Private
Sewer: Public Sewer
Swimming Pool: Yes
Utilities: Underground Utilities
Water: Public
Room Sizes
Living Room: 20 X 18
Bedroom 3: 13 X 12
Bedroom 2: 14 X 12
Primary Bedroom: 20 X 16
Local Schools
High School: Eldorado
Middle School: Bailey Dr William(Bob)H
Elementary School: Brookman, Eileen B.,Brookman, Eileen B.
Listed By / Shown By
Listed By
Agency Name: IS Luxury
Agent Name: Eileen M. Guilbeault
Shown By
Agency Title: Wardley Real Estate
Agency Phone: 702-256-4900

Estimate Your Payment
Estimated Payment
$ 1,940.70 per month $1,718.70 Principal & Interest $90.75 Property Tax $131.25 Homeowner's Insurance
6058 Mirror Lake Drive | MLS# 2815909
This single family home located at 6058 Mirror Lake Drive, Las Vegas, NV 89110 is currently listed for sale with an asking price of $450,000. This property was built in 1985 and has 3 bedrooms and 2 full baths with 1576 sq. ft. Mirror Lake Drive is located in the Kings Manor Estate subdivision. Search Kings Manor Estate real estate on www.wardleyre.com today.