
BEDS3
BATHS2 full
SQUARE FEET3,750
MLS#2192317
STATUSActive
PROPERTY TYPEResidential - Single Family
SUBDIVISIONSTANSBURY PLACE
SCHOOLTooele
Property Description
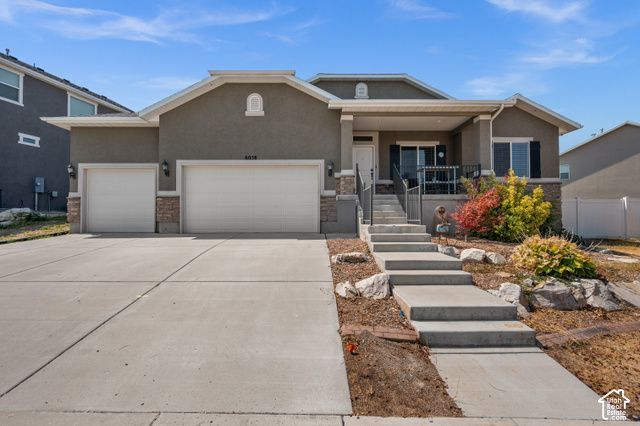
Come check out this move-in-ready rambler in the lake community of Stansbury Park. Amazing floor plan, sharp designer finishes, beautiful floors, and main-floor living. Open kitchen featuring a large island, and soft-close drawers. Large spacious family room with a built-in entertainment center and vaulted ceilings. The master bedroom sits opposite of the bedrooms for added privacy. The main Suite has a separate tub/shower and a walk-in closet. Finishing the basement will be a breeze...because the framing has already been done for 2 bedrooms, family room, 1 full bath and a large work out room. In addition, most of the HVAC and electrical are completed. Additional amenities include a 3-car garage and a large patio. This home sits right in the center of the secret gem of Stansbury Park. Stansbury is a friendly walkable community which boasts an open golf course, recreational lake, tennis courts, and highly rated schools. You get to enjoy the country life away from the city but you are only 30 minutes away from Salt Lake. Square footage figures are provided as a courtesy estimate only and were obtained from county records . Buyer is advised to obtain an independent measurement.
Property Features
Property Type: Residential - Single Family
Basement: Yes
Basement: Full
Cooling: Central Air
Fenced: Yes
Garage: 3 car attached
Heating: Forced Air, Gas: Central
Home Style: Rambler/Ranch
Lot Size: 0.23 Acres
Roof Type: Asphalt
Stories: 2.0
Taxes: $4,253
Year Built: 2015
Amenities
Bath: Primary
Bath: Sep. Tub/Shower
Closet: Walk-In
Great Room
Oven: Gas
Range: Gas
Range/Oven: Free Stdng.
Vaulted Ceilings
Double Pane Windows
Entry (Foyer)
Lighting
Porch: Open
Sliding Glass Doors
Patio: Open
Feature Descriptions
Days on Site: 10
Exterior: Asphalt, Stone, Stucco
Flooring: Carpet, Vinyl
Laundry: Electric Dryer Hookup
Lot: Curb & Gutter, Fenced: Full, Road: Paved, Sidewalks, Sprinkler: Auto-Part, Terrain: Grad Slope, View: Mountain, Drip Irrigation: Auto-Part
Lot Dimensions: 0.0x0.0x0.0
Parcel#: 18-051-0-3019
Parking: Parking: Uncovered, Rv Parking, Attached, Extra Height
Parking Notes: Parking: Uncovered, Rv Parking, Attached, Extra Heigh
Patio/Porch: Porch: Open, Patio: Open
Sewer: Sewer: Connected, Sewer: Public
Special View Info: Mountain(s)
Topography: Curb & Gutter, Fenced: Full, Road: Paved, Sidewalks, Sprinkler: Auto-Part, Terrain: Grad Slope, View: Mountain, Drip Irrigation: Auto-Part
Utilities: Natural Gas Connected, Electricity Connected, Sewer Connected, Sewer: Public, Water Connected
Water: Culinary
Window: Blinds
Local Schools
High School: Stansbury
Middle School: Clarke N Johnsen
Elementary School: Old Mill
School District: Tooele
Listed By / Shown By
Listed By
Agency Name: Unity Group Real Estate LLC
Shown By
Agency Title: Wardley Real Estate
Agency Phone: 702-256-4900

Estimate Your Payment
Estimated Payment
$ 2,656.57 per month $2,138.82 Principal & Interest $354.42 Property Tax $163.33 Homeowner's Insurance
6058 N Schooner Ln | MLS# 2192317
This single family home located at 6058 N Schooner Ln, Stansbury Park, UT 84074 is currently listed for sale with an asking price of $560,000. This property was built in 2015 and has 3 bedrooms and 2 full baths with 3750 sq. ft. N Schooner Ln is located in the STANSBURY PLACE subdivision within the Tooele school district. Search STANSBURY PLACE real estate on www.wardleyre.com today.