
BEDS3
BATHS2 full
SQUARE FEET1,310
MLS#2795885
STATUSActive Under Contract
PROPERTY TYPEResidential - Single Family
SUBDIVISIONPeachtree #1-B-Lewis Homes
Property Description
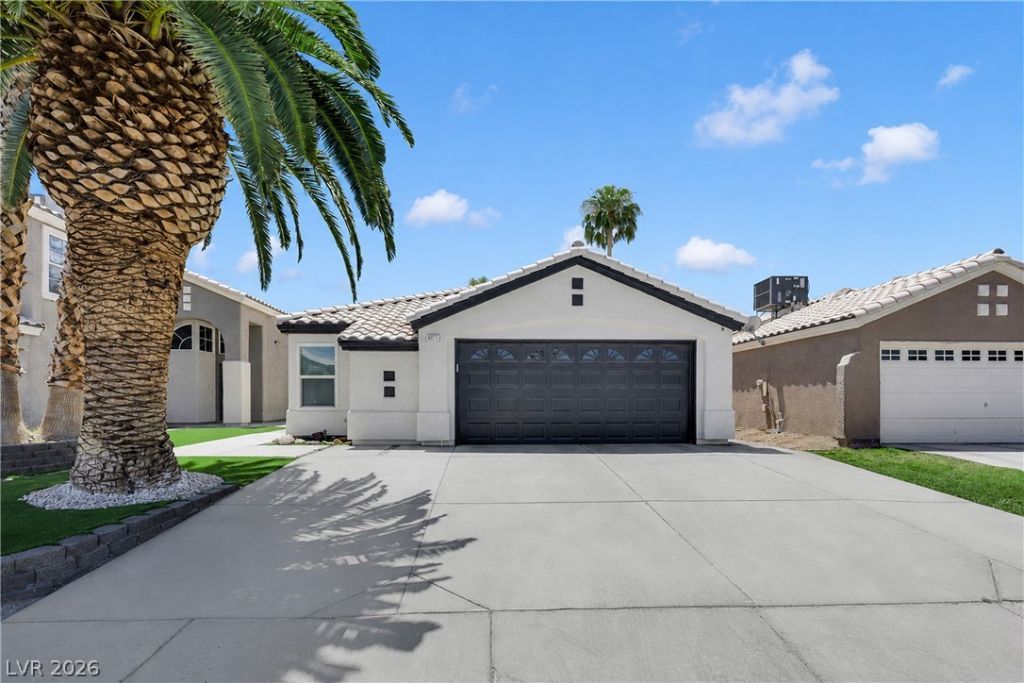
Completely remodeled and move-in ready, this beautifully designed single-story home blends timeless style with modern functionality. The heart of the home features custom white oak cabinetry, premium Lumitaj countertops, a dedicated coffee bar with beverage refrigerator, and designer finishes throughout. Every room has been thoughtfully updated with new flooring, remodeled bathrooms, fresh interior and exterior paint, modern doors, matte black hardware, and custom hallway built-ins that provide additional storage and style. Outside, enjoy a spacious driveway, professionally finished front and backyard landscaping, automated irrigation, and a covered patio perfect for relaxing or entertaining. Ideally located near parks, shopping, dining, and schools, this home offers a rare combination of quality craftsmanship and turnkey convenience.”
Property Features
Property Type: Residential - Single Family
Cooling: Central Air, Electric
Fireplaces: 1
Garage: 2
Heating: Central, Gas
Home Style: One Story
Lot Size: 0.09 Acres
Roof Type: Tile
Stories: 1.0
Taxes: $1,155
Year Built: 1993
Amenities
None
Patio
Private Yard
Irrigation Sprinklers
Feature Descriptions
Appliances: Disposal, Gas Range
Association Amenities: None
Days on Site: 108
Fencimg: Block, Back Yard
Fireplace: Gas, Living Room
Flooring: Laminate
Laundry: Gas Dryer Hookup, Main Level, Laundry Room
Lot: Drip Irrigation/Bubblers, None, Synthetic Grass
Parcel#: 161-03-214-033
Parking: Attached, Garage, Open
Parking Notes: Attached, Garage, Open
Patio/Porch: Covered, Patio
Sewer: Public Sewer
Utilities: Underground Utilities
Water: Public
Window: Insulated Windows, Low-Emissivity Windows
Room Sizes
Kitchen: 12 X 10
Bedroom 3: 10 X 10
Bedroom 2: 10 X 10
Primary Bedroom: 12 X 10
Local Schools
High School: Las Vegas
Middle School: Harney Kathleen & Tim
Elementary School: Goldfarb, Dan,Goldfarb, Dan
Listed By / Shown By
Listed By
Agency Name: Signature Real Estate Group
Agency Contact: jrmyagent@gmail.com
Agent Name: Juan Ruiz
Shown By
Agency Title: Wardley Real Estate
Agency Phone: 702-256-4900

Estimate Your Payment
Estimated Payment
$ 1,822.87 per month $1,604.12 Principal & Interest $96.25 Property Tax $122.50 Homeowner's Insurance
6071 Wild Berry Drive | MLS# 2795885
This single family home located at 6071 Wild Berry Drive, Las Vegas, NV 89142 is currently listed for sale with an asking price of $419,999. This property was built in 1993 and has 3 bedrooms and 2 full baths with 1310 sq. ft. Wild Berry Drive is located in the Peachtree #1-B-Lewis Homes subdivision. Search Peachtree #1-B-Lewis Homes real estate on www.wardleyre.com today.