
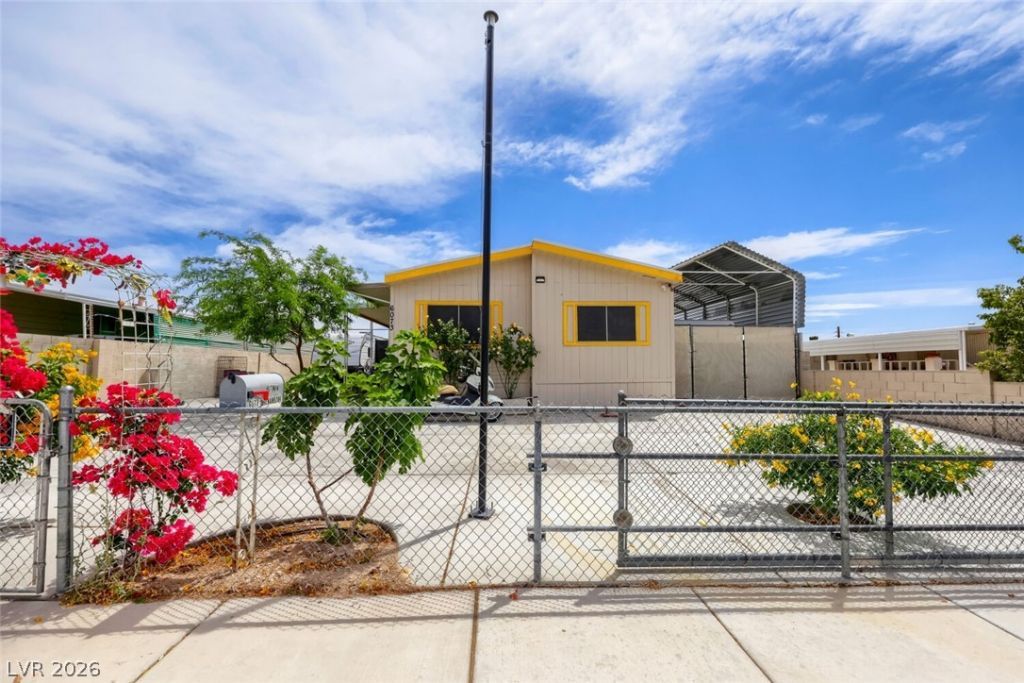
BEDS4
BATHS3 full
SQUARE FEET1,300
MLS#2784456
STATUSActive
PROPERTY TYPEResidential - Single Family
SUBDIVISIONSunrise Trlr Estate
Property Description
BEAUTIFUL SINGLE-STORY HOME WITH NO HOA FEATURING 4 BEDROOMS, 3 BATHROOMS & GATED/COVERED RV PARKING WITH SEWER, GAS & WATER HOOKUPS! MANUFACTURED HOME CONVERTED TO REAL PROPERTY. UPGRADED CONCRETE PROVIDES TONS OF ADDITIONAL PARKING SPACE. ENJOY STUNNING VIEWS FROM THE ROOFTOP DECK! DETACHED WORKSHOP FEATURES A 3/4 BATH & BIKE LIFT, PERFECT FOR HOBBIES, STORAGE OR A WORKSPACE. VAULTED CEILINGS THROUGHOUT CREATE A BRIGHT, OPEN & AIRY FEEL. RECENT UPDATES INCLUDE NEW HARDWOOD, CARPET & LUXURY VINYL FLOORING, NEW AC INSTALLED NOVEMBER 2025 & NEW EXTERIOR PAINT. GOURMET KITCHEN FEATURES BUILT-IN MICROWAVE & BUTCHER BLOCK COUNTERTOPS. HUGE SEPARATE PRIMARY SUITE OFFERS A FULL BATH & WALK-IN CLOSET. ALL BEDROOMS INCLUDE CEILING FANS. FURNITURE INCLUDED! PRIVATE BACKYARD FEATURES A COVERED PATIO, PERFECT FOR RELAXING OR ENTERTAINING. CONVENIENTLY LOCATED NEAR SHOPPING, DINING, ENTERTAINMENT & FREEWAY ACCESS.
Property Features
Property Type: Residential - Single Family
Cooling: Central Air, Electric
Heating: Central, Gas
Home Style: Manufactured Home, One Story
Lot Size: 0.15 Acres
Roof Type: Composition, Shingle
Stories: 1.0
Taxes: $271
Year Built: 1999
Amenities
Bedroom on Main Level
Ceiling Fan(s)
Handicap Access
Primary Downstairs
Window Treatments
Programmable Thermostat
Deck
Porch
Patio
Private Yard
RV Hookup
Feature Descriptions
Accessibility: Accessibility Features
Appliances: Dryer, Dishwasher, Gas Range, Microwave, Refrigerator, Water Heater, Washer
Association Amenities: None
Fencimg: Back Yard, Chain Link, RV Gate
Flooring: Carpet, Hardwood, Linoleum, Vinyl
Laundry: Gas Dryer Hookup, Main Level, Laundry Room
Lot: Desert Landscaping, Landscaped, Rocks, < 1/4 Acre
Parcel#: 140-15-414-111
Parking: Attached Carport, Assigned, Covered, RV Hook-Ups, RV Gated, RV Access/Parking, RV Covered, RV Paved
Parking Notes: Attached Carport, Assigned, Covered, RV Hook-Ups, RV G
Patio/Porch: Covered, Deck, Patio, Porch, Rooftop
Sewer: Public Sewer
Special View Info: Mountain(s)
Utilities: Underground Utilities
Water: Public
Window: Blinds, Window Treatments
Room Sizes
Living Room: 16 X 12
Dining Room: 12 X 10
Bedroom 4: 9 X 9
Bedroom 3: 10 X 9
Bedroom 2: 11 X 10
Primary Bedroom: 15 X 14
Local Schools
High School: Sunrise Mountain School
Middle School: Bailey Dr William(Bob)H
Elementary School: Herr, Helen,Herr, Helen
Listed By / Shown By
Listed By
Agency Name: Keller Williams MarketPlace
Agency Contact: office@brenkus.com
Agent Name: Richard J. Brenkus
Shown By
Agency Title: Wardley Real Estate
Agency Phone: 702-256-4900

Estimate Your Payment
Estimated Payment
$ 1,461.43 per month $1,336.76 Principal & Interest $22.58 Property Tax $102.08 Homeowner's Insurance
6073 Shenandoah Avenue | MLS# 2784456
This single family home located at 6073 Shenandoah Avenue , Las Vegas, NV 89156 is currently listed for sale with an asking price of $350,000. This property was built in 1999 and has 4 bedrooms and 3 full baths with 1300 sq. ft. Shenandoah Avenue is located in the Sunrise Trlr Estate subdivision. Search Sunrise Trlr Estate real estate on www.wardleyre.com today.