
BEDS3
BATHS2 full
SQUARE FEET1,200
MLS#2784367
STATUSActive
PROPERTY TYPEResidential - Single Family
SUBDIVISIONJonathans Glen 2
Property Description
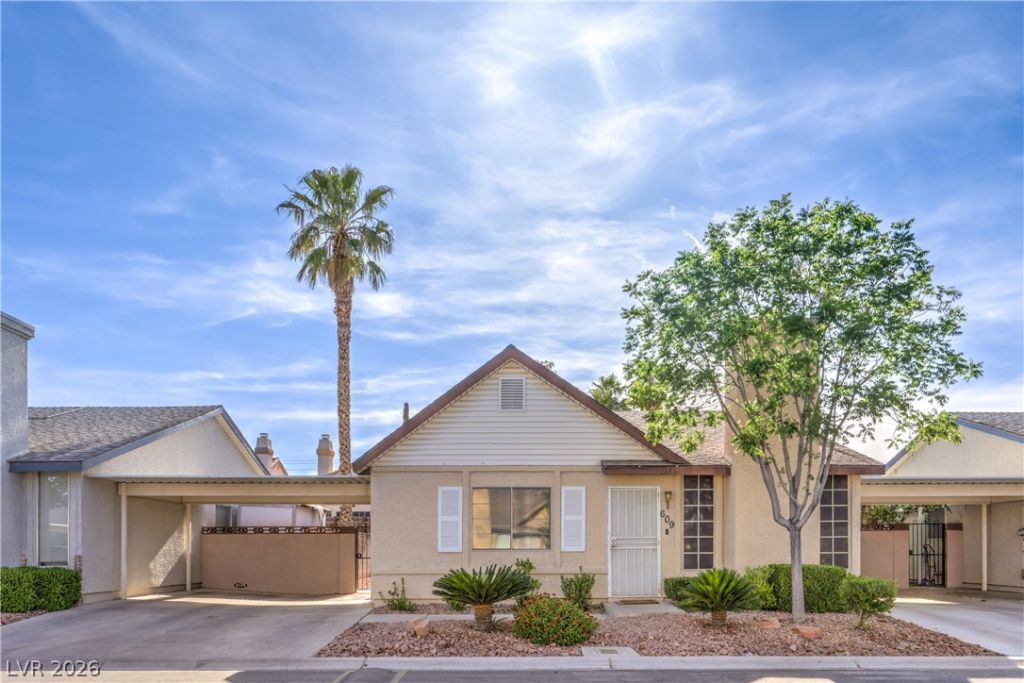
Hard-to-find single-story home in a charming community near Summerlin! This move-in-ready 3-bedroom home packs incredible value with soaring vaulted ceilings, a cozy fireplace and a bright open layout that lives larger than its sq ft. The kitchen features quartz countertops, dark stained cabinetry, stainless appliances and all appliances included. Both bathrooms offer upgraded tile showers, while tile and carpet flooring create a comfortable feel throughout. Enjoy ceiling fans and blinds in every room plus an enclosed covered patio perfect for relaxing or entertaining year-round. The 2-car carport adds convenience while the community pool and community-maintained front yard landscaping make everyday living easy. Located just minutes from shopping, dining and entertainment at Boca Park and Tivoli Village, this home delivers location, condition and value all in one package. Clean, well-maintained and truly move-in ready?homes like this at this price point are hard to find! Don't miss it!
Property Features
Property Type: Residential - Single Family
Cooling: Central Air, Electric
Fireplaces: 1
Heating: Central, Electric
Home Style: One Story
Lot Size: 0.05 Acres
Roof Type: Asphalt, Pitched
Stories: 1.0
Taxes: $1,385
Year Built: 1990
Amenities
Bedroom on Main Level
Ceiling Fan(s)
Primary Downstairs
Window Treatments
Programmable Thermostat
Patio
Private Yard
Sprinkler/Irrigation
Feature Descriptions
Appliances: Dryer, Dishwasher, Electric Range, Disposal, Microwave, Refrigerator, Washer
Association Amenities: Pool
Community Features: Pool
Days on Site: 1
Exterior: Frame, Stucco
Fencimg: Block, Back Yard
Fireplace: Great Room, Wood Burning
Flooring: Carpet, Tile
HOA Fee: 164/ Monthly
Laundry: Electric Dryer Hookup, Main Level
Lot: Drip Irrigation/Bubblers, Desert Landscaping, Landscaped, Rocks, < 1/4 Acre
Other Equipment: Water Softener Loop
Parcel#: 138-33-314-003
Parking: Attached Carport, Assigned, Covered, Guest
Parking Notes: Attached Carport, Assigned, Covered, Guest
Patio/Porch: Covered, Patio
Pool: Association, Community
Sewer: Public Sewer
Swimming Pool: Yes
Utilities: Electricity Available, Underground Utilities
Water: Public
Window: Blinds
Room Sizes
Great Room: 17 X 16
Dining Room: 10 X 10
Bedroom 3: 10 X 10
Bedroom 2: 12 X 10
Primary Bedroom: 15 X 12
Local Schools
High School: Bonanza
Middle School: Johnson Walter
Elementary School: Jacobson, Walter E.,Jacobson, Walter E.
Listed By / Shown By
Listed By
Agency Name: eXp Realty
Agency Contact: (702) 904-0799
Agent Name: Tyler Shelton
Shown By
Agency Title: Wardley Real Estate
Agency Phone: 702-256-4900

Estimate Your Payment
Estimated Payment
$ 1,471.63 per month $1,259.99 Principal & Interest $115.42 Property Tax $96.22 Homeowner's Insurance
609 Callahan Point Drive | MLS# 2784367
This single family home located at 609 Callahan Point Drive , Las Vegas, NV 89145 is currently listed for sale with an asking price of $329,900. This property was built in 1990 and has 3 bedrooms and 2 full baths with 1200 sq. ft. Callahan Point Drive is located in the Jonathans Glen 2 subdivision. Search Jonathans Glen 2 real estate on www.wardleyre.com today.