
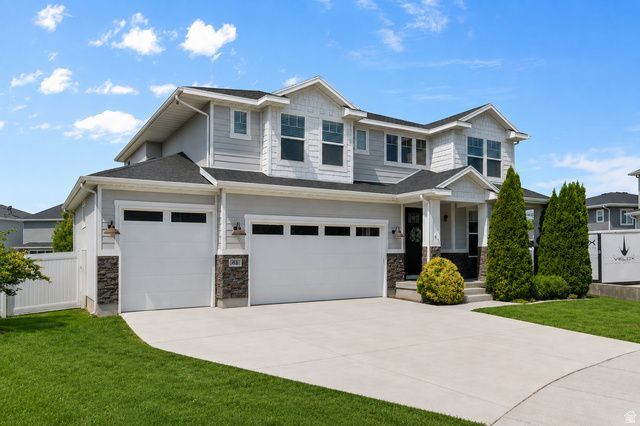
BEDS5
BATHS3 full 1 partial
SQUARE FEET3,520
MLS#2175822
STATUSActive
PROPERTY TYPEResidential - Single Family
SUBDIVISIONTHE GARDEN
SCHOOLAlpine
Property Description
Beautifully designed and fully upgraded home in a prime location! Conveniently located just minutes from shopping, dining, schools, parks, and quick access to I-15. Situated on the largest lot in the neighborhood and tucked away in a quiet cul-de-sac, this exceptional home shows like a model. The open-concept floor plan is perfect for entertaining and features a spacious kitchen and great room, a luxurious primary suite, and a dedicated theater room in the fully finished basement. Every space has been thoughtfully designed with style and function in mind. This is a home you'll want to see in person!
Property Features
Property Type: Residential - Single Family
Basement: Yes
Basement: Full
Cooling: Central Air
Fenced: Yes
Fireplaces: 1
Garage: 3 car attached
Heating: Forced Air, Gas: Central
Home Style: Stories: 2
Lot Size: 0.21 Acres
Roof Type: Asphalt
Stories: 3.0
Taxes: $4,039
Year Built: 2016
Amenities
Bath: Primary
Bath: Sep. Tub/Shower
Closet: Walk-In
Den/Office
Disposal
Gas Log
Kitchen: Updated
Oven: Gas
Vaulted Ceilings
Granite Countertops
Theater Room
Double Pane Windows
Lighting
Patio: Covered
Sliding Glass Doors
Patio: Open
Feature Descriptions
Accessibility: Accessible Doors, Accessible Hallway(s)
Exterior: Stone, Stucco, Cement Siding
Flooring: Carpet, Marble, Tile
Laundry: Electric Dryer Hookup
Lot: Cul-De-Sac, Curb & Gutter, Fenced: Full, Road: Paved, Secluded, Sidewalks, Sprinkler: Auto-Full, View: Mountain, Drip Irrigation: Auto-Full, Private
Lot Dimensions: 0.0x0.0x0.0
Parcel#: 40-483-3090
Parking: Parking: Uncovered
Parking Notes: Parking: Uncovered
Patio/Porch: Covered, Patio: Open
Sewer: Sewer: Connected, Sewer: Public
Special View Info: Mountain(s)
Topography: Cul-de-Sac, Curb & Gutter, Fenced: Full, Road: Paved, Secluded Yard, Sidewalks, Sprinkler: Auto-Full, Terrain, Flat, View: Mountain, Drip Irrigation: Auto-Full, Private
Utilities: Natural Gas Connected, Electricity Connected, Sewer Connected, Sewer: Public, Water Connected
Water: Culinary
Window: Blinds, Drapes
Local Schools
High School: Mountain View
Middle School: Orem
Elementary School: Trailside Elementary
School District: Alpine
Listed By / Shown By
Listed By
Agency Name: Ivie Avenue Real Estate, LLC
Shown By
Agency Title: Wardley Real Estate
Agency Phone: 702-256-4900

Estimate Your Payment
Estimated Payment
$ 3,872.03 per month $3,284.62 Principal & Interest $336.58 Property Tax $250.83 Homeowner's Insurance
61 N Flower Rd | MLS# 2175822
This single family home located at 61 N Flower Rd , Vineyard, UT 84059 is currently listed for sale with an asking price of $860,000. This property was built in 2016 and has 5 bedrooms and 3 full and 1 partial baths with 3520 sq. ft. N Flower Rd is located in the THE GARDEN subdivision within the Alpine school district. Search THE GARDEN real estate on www.wardleyre.com today.