
BEDS4
BATHS2 full 1 partial
SQUARE FEET1,669
MLS#2806548
STATUSActive
PROPERTY TYPEResidential - Single Family
SUBDIVISIONOrchards #46-Lewis Homes
Property Description
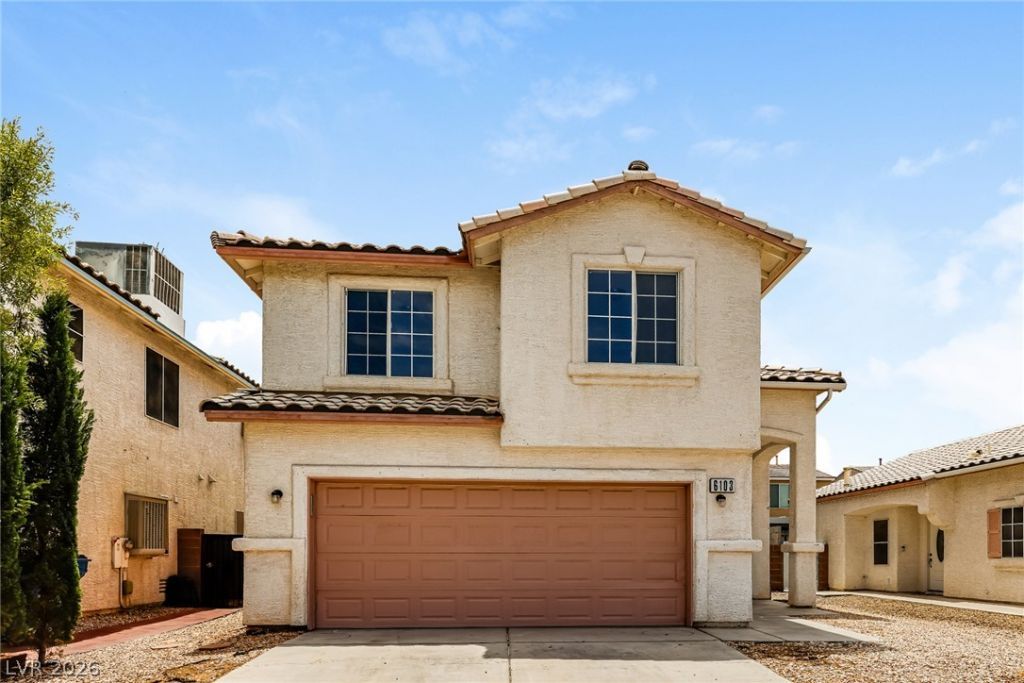
Discov?r an ?xc???t???n?l l??ving experienc? with??n this charming residence, meticulously situated for a lifestyle of unparalleled comfort and convenience. This delightful home offers expansive interiors and a thoughtfully curated design, presenting a serene retreat from the vibrant urban landscape while maintaining effortless access to local amenities. Enter a welcoming atmosphere where contemporary comforts seamlessly merge with highly functional living spaces. This impressive two-story abode features four generously proportioned bedrooms and two and a half elegantly appointed bathrooms, ensuring both comfort and privacy for all occupants. The interior is meticulously designed with ceiling fans thoughtfully placed throughout, fostering an optimally comfortable environment, further complemented by the pristine finish of drywall and the aesthetic refinement of comprehensive window coverings. The property boasts a substantial living area encompassing 1669 square feet, providing abundant room for both sophisticated relaxation and refined entertaining. Significant outdoor space is available for various leisure activities, presenting a private oasis for distinguished enjoyment.
Property Features
Property Type: Residential - Single Family
Cooling: Central Air, Electric
Fireplaces: 1
Garage: 2 car attached
Heating: Central, Gas
Home Style: Two Story
Lot Size: 0.10 Acres
Roof Type: Tile
Stories: 2.0
Taxes: $1,546
Year Built: 1997
Amenities
BathroomonMainLevel
HalfBathonMainLevel
Patio
Feature Descriptions
Appliances: Gas Range
Association Amenities: None
Days on Site: 22
Exterior: Drywall
Fencimg: Block, Back Yard
Fireplace: Family Room, Gas
Flooring: Laminate
Laundry: Gas Dryer Hookup, Main Level
Lot: < 1/4 Acre
Parcel#: 161-03-416-035
Parking: Attached, Garage, Private
Parking Notes: Attached, Garage, Private
Patio/Porch: Covered, Patio
Sewer: Public Sewer
Utilities: Underground Utilities
Water: Public
Room Sizes
Living Room: 14 X 12
Kitchen: 12 X 10
Family Room: 17 X 14
Bedroom 4: 15 X 12
Bedroom 3: 10 X 9
Bedroom 2: 10 X 10
Primary Bedroom: 17 X 12
Local Schools
High School: Las Vegas
Middle School: Harney Kathleen & Tim
Elementary School: Goldfarb, Dan,Goldfarb, Dan
Listed By / Shown By
Listed By
Agency Name: Las Vegas Realty LLC
Agency Contact: Arthur@Living702.com
Agent Name: Arthur Chung
Shown By
Agency Title: Wardley Real Estate
Agency Phone: 702-256-4900

Estimate Your Payment
Estimated Payment
$ 1,809.41 per month $1,561.34 Principal & Interest $128.83 Property Tax $119.23 Homeowner's Insurance
6103 Peach Orchard Road | MLS# 2806548
This single family home located at 6103 Peach Orchard Road, Las Vegas, NV 89142 is currently listed for sale with an asking price of $408,800. This property was built in 1997 and has 4 bedrooms and 2 full and 1 partial baths with 1669 sq. ft. Peach Orchard Road is located in the Orchards #46-Lewis Homes subdivision. Search Orchards #46-Lewis Homes real estate on www.wardleyre.com today.