
BEDS3
BATHS2 full
SQUARE FEET1,188
MLS#2807842
STATUSActive
PROPERTY TYPERental - Single Family
SUBDIVISIONNevada Estate
Property Description
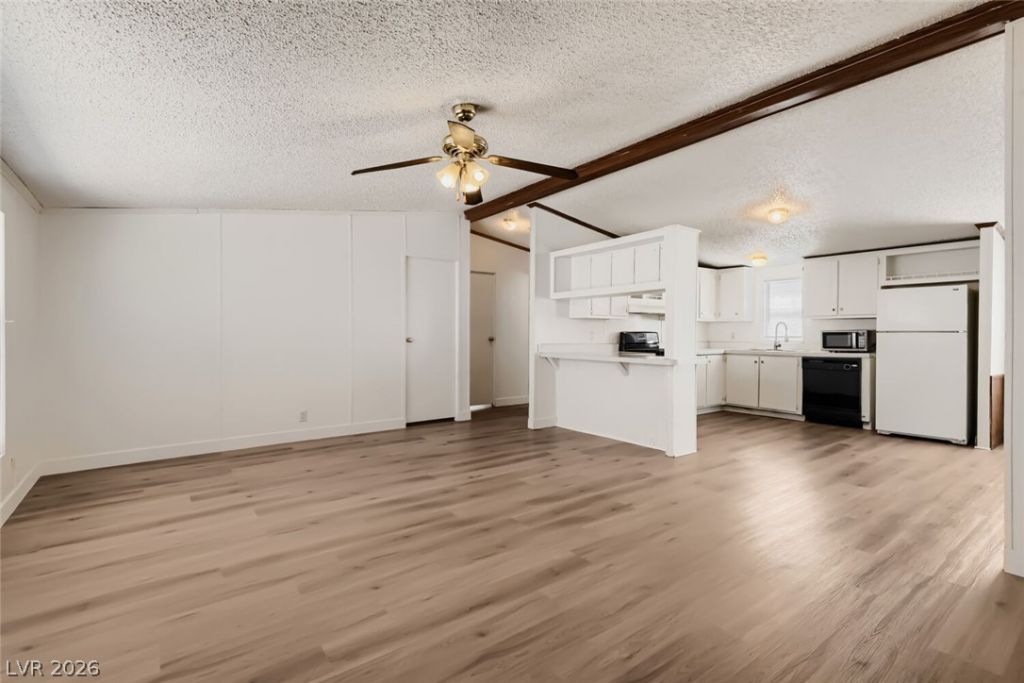
Beautifull?? upd?ted and m?v????n r??dy, this 3-bedroom, 2-b?th L?s Vegas home blends modern style with everyday comfort. Fresh interior paint and luxury vinyl plank flooring flow throughout, creating a bright, clean, and inviting atmosphere. Abundant natural light and ceiling fans in every room add to the comfortable feel of the home. The kitchen features all appliances, while the convenient laundry room offers additional cabinet storage and includes a full-size washer and dryer. Step outside to a spacious backyard with plenty of room for relaxing, entertaining, or outdoor activities, plus a storage shed for added convenience and organization. With thoughtful updates throughout and a functional layout, this charming home is ready to welcome you! Trash, sewer and tenant portal fee are included in rent!
Property Features
Property Type: Rental - Single Family
Cooling: Central Air, Electric
Heating: Central, Gas
Home Style: One Story
Lot Size: 0.12 Acres
Roof Type: Composition, Shingle
Stories: 1.0
Year Built: 1997
Amenities
Ceiling Fan(s)
Window Treatments
Feature Descriptions
Appliances: Dryer, Dishwasher, Disposal, Gas Range, Microwave, Refrigerator, Washer/Dryer, Washer/DryerAllInOne, Washer
Association Amenities: None
Days on Site: 18
Exterior: Metal Siding, Wood Siding
Fencimg: Back Yard, Wood
Flooring: Luxury Vinyl Plank
Laundry: Gas Dryer Hookup, Laundry Room
Parcel#: 161-27-214-026
Parking: Open
Parking Notes: Open
Pets Allowed: Yes
Utilities: Cable Available
Window: Blinds
Room Sizes
Dining Room: 9 X 10
Bedroom 3: 10 X 10
Bedroom 2: 10 X 10
Primary Bedroom: 16 X 14
Local Schools
High School: Basic Academy
Middle School: Cortney Francis
Elementary School: Whitney,Whitney
Listed By / Shown By
Listed By
Agency Name: Triumph Property Management Co
Agency Contact: 702-367-2323
Agent Name: Kamyar Zargari
Shown By
Agency Title: Wardley Real Estate
Agency Phone: 702-256-4900

6105 Berthelot Lane | MLS# 2807842
This property located at 6105 Berthelot Lane, Las Vegas, NV 89122 is currently listed for rent with an asking price of $1,500 / Monthly. Search Las Vegas real estate on www.wardleyre.com today.