
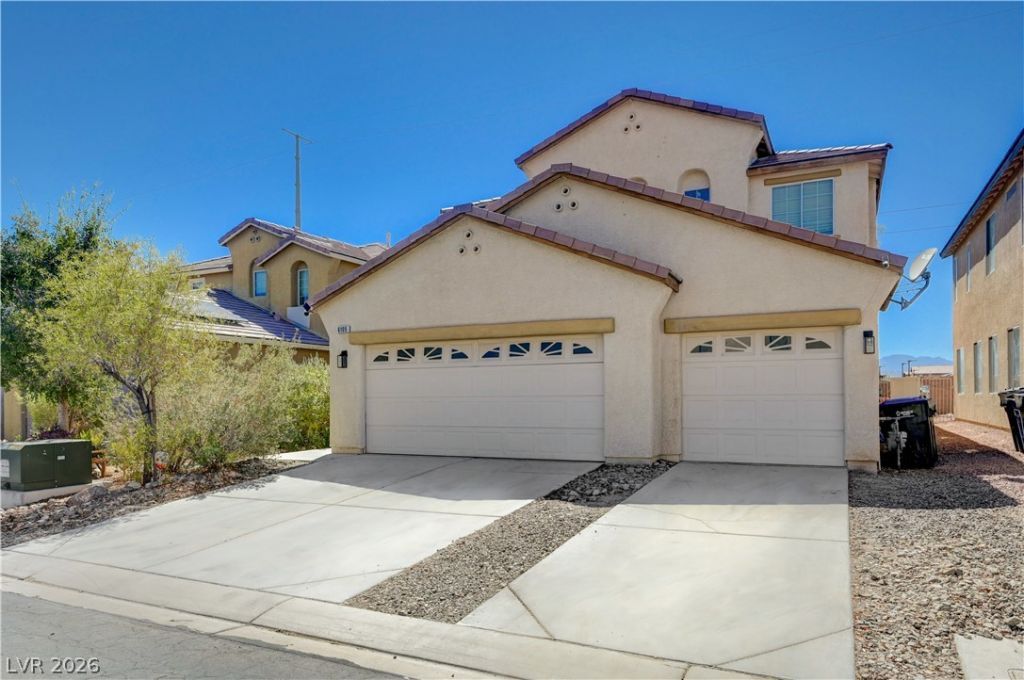
BEDS4
BATHS2 full 1 partial
SQUARE FEET2,543
MLS#2804529
STATUSActive
PROPERTY TYPEResidential - Single Family
SUBDIVISIONLamb Tropical
Property Description
Motivated seller!! Immaculate home with Desert landscape, conveniently located near hospitals, shopping and freeway access. Welcome home to vaulted ceilings and spacious living room flowing into the dining room and versatile den . Kitchen features stainless steel the appliances wood tone flooring and sunny dining area. upstairs you will find generously size bedrooms smallest measuring approximately 12x11 offering comfort and space to everyone Home is move-in ready and a must see. Some furnishings available for sale upon separate receipt with the seller.
Property Features
Property Type: Residential - Single Family
Cooling: Central Air, Electric,2 Units
Fireplaces: 1
Garage: 3
Heating: Central, Gas, Multiple Heating Units
Home Style: Two Story
Lot Size: 0.10 Acres
Roof Type: Tile
Stories: 2.0
Taxes: $2,617
Year Built: 2005
Amenities
Bathroom on Main Level
Ceiling Fan(s)
Half Bath on Main Level
Window Treatments
Private Yard
Feature Descriptions
Appliances: Built-In Gas Oven, Dryer, Dishwasher, Disposal, Microwave, Refrigerator, Washer
Association Amenities: Basketball Court, Dog Park, Barbecue, Playground, Park
Days on Site: 84
Fencimg: Brick, Back Yard, Wood
Fireplace: Family Room, Gas
Flooring: Carpet, Laminate
HOA Fee: 65/ Monthly
Laundry: Electric Dryer Hookup, Gas Dryer Hookup, Main Level
Lot: Desert Landscaping, Landscaped, Rocks, Trees, < 1/4 Acre
Parcel#: 123-29-210-024
Parking: Attached, Garage, Garage Door Opener, Private, Guest
Parking Notes: Attached, Garage, Garage Door Opener, Private, Guest
Sewer: Public Sewer
Utilities: Cable Available, Underground Utilities
Water: Public
Window: Blinds, Double Pane Windows, Drapes, Window Treatments
Room Sizes
Family Room: 17 X 15
Dining Room: 13 X 12
Bedroom 4: 12 X 11
Bedroom 3: 12 X 11
Bedroom 2: 12 X 12
Primary Bedroom: 19 X 15
Kitchen: 15 X 13
Local Schools
High School: Legacy
Middle School: Johnston Carroll
Elementary School: Dickens, D. L. Dusty,Dickens, D. L. Dust
Listed By / Shown By
Listed By
Agency Name: eXp Realty
Agency Contact: (702) 994-7253
Agent Name: Jeanne Colleen Pitre
Shown By
Agency Title: Wardley Real Estate
Agency Phone: 702-256-4900

Estimate Your Payment
Estimated Payment
$ 2,224.25 per month $1,863.83 Principal & Interest $218.08 Property Tax $142.33 Homeowner's Insurance
6105 Glenborough Street | MLS# 2804529
This single family home located at 6105 Glenborough Street, Las Vegas, NV 89115 is currently listed for sale with an asking price of $488,000. This property was built in 2005 and has 4 bedrooms and 2 full and 1 partial baths with 2543 sq. ft. Glenborough Street is located in the Lamb Tropical subdivision. Search Lamb Tropical real estate on www.wardleyre.com today.