
BEDS3
BATHS2 full 1 partial
SQUARE FEET1,521
MLS#2825418
STATUSActive
PROPERTY TYPERental - Single Family
SUBDIVISIONTerracina
Property Description
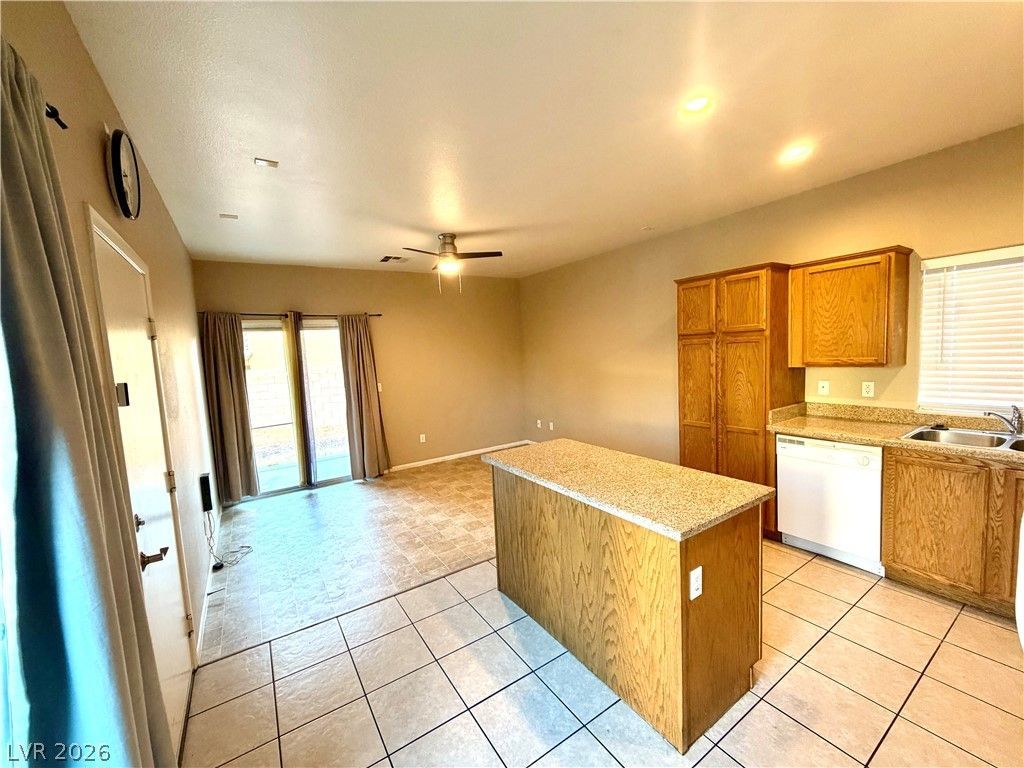
Welcome to this elegant two-story residence featuring 3 bedrooms, 2.5 bathrooms, and spacious, thoughtfully designed living areas.The main level offers a welcoming tiled entry, spacious living room, convenient half bath, and a dedicated laundry room with washer and dryer included. The beautifully appointed kitchen features a center island, tile flooring, recessed lighting, and all appliances, opening to a versatile dining or family room with new flooring. Sliding doors lead to an expansive backyard, perfect for relaxing or entertaining.Upstairs, brand-new carpet enhances the spacious bedrooms and hallway. The primary suite features a private balcony, ceiling fan, walk-in closet, and en-suite bathroom with dual sinks and tub/shower combination. Two additional bedrooms include ceiling fans and mirrored closet doors, while the secondary bathroom offers dual sinks and new flooring. Additional highlights include abundant storage, pot shelving throughout, a large driveway, and a 2-car garage. A beautifully refreshed home offering space, comfort.
Property Features
Property Type: Rental - Single Family
Cooling: Central Air, Electric
Garage: 2
Heating: Central, Gas
Home Style: Two Story
Lot Size: 0.14 Acres
Roof Type: Tile
Stories: 2.0
Year Built: 2005
Amenities
Bathroom on Main Level
Ceiling Fan(s)
Window Treatments
Feature Descriptions
Appliances: Dryer, Dishwasher, Gas Cooktop, Disposal, Gas Range, Microwave, Refrigerator, Washer/Dryer, Washer/DryerAllInOne, Washer
Exterior: Frame, Stucco
Fencimg: Block, Back Yard
Flooring: Carpet, Ceramic Tile, Luxury Vinyl Plank, Tile
Laundry: Gas Dryer Hookup, Main Level, Laundry Room
Parcel#: 123-30-211-076
Parking: Garage, Private
Parking Notes: Garage, Private
Utilities: Cable Available
Window: Blinds
Room Sizes
Living Room: 12 X 9
Dining Room: 14 X 9
Bedroom 3: 10 X 10
Bedroom 2: 10 X 10
Primary Bedroom: 14 X 11
Local Schools
High School: Legacy
Middle School: Johnson Walter
Elementary School: Dickens, D. L. Dusty,Dickens, D. L. Dust
Listed By / Shown By
Listed By
Agency Name: Pure Homeriver PRTY MGT Of NV
Agency Contact: 702-792-8077
Agent Name: Diana Ramos
Shown By
Agency Title: Wardley Real Estate
Agency Phone: 702-256-4900

6109 Blue Luna Street | MLS# 2825418
This property located at 6109 Blue Luna Street , North Las Vegas, NV 89081 is currently listed for rent with an asking price of $1,816 / Monthly. Search North Las Vegas real estate on www.wardleyre.com today.