
BEDS2
BATHS2 full
SQUARE FEET1,255
MLS#2833813
STATUSActive
PROPERTY TYPEResidential - Single Family
SUBDIVISIONHigh Country Estate
Property Description
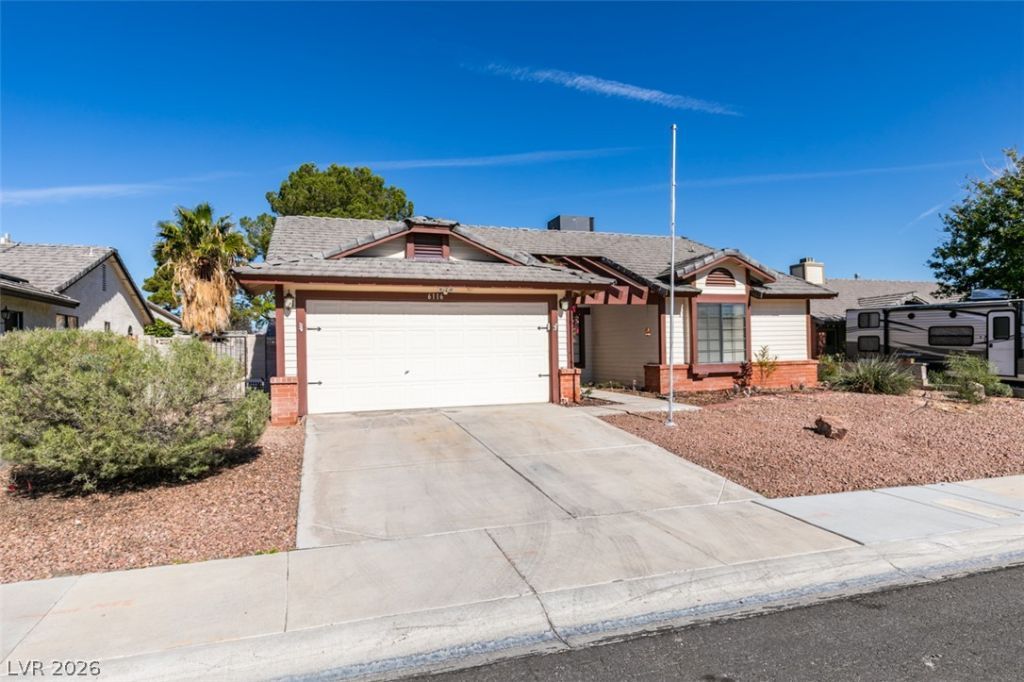
Single story home with NO HOA and possible RV parking! Inside, vaulted ceilings and crown molding run through the open living areas and plantation shutters add warmth. The living room is centered on a brick gas fireplace. The kitchen has lots of cabinet space, sleek countertops, a tile backsplash and stainless steel appliances. In the updated primary bath, a glass enclosed soaking tub is framed in tile plus a double vanity. The large yard has a covered patio and an 8 person spa with plenty of room to entertain! One side yard has an oversized gate wide enough for an RV! On the other side, a smaller gate could likely be widened for trailer access as well. Two attic gable fans help keep the home cool and the AC efficient in summer. This home has low maintenance desert landscaping and quick access to shopping, dining, parks and US-95.
Property Features
Property Type: Residential - Single Family
Cooling: Electric, High Efficiency
Fireplaces: 1
Garage: 2
Heating: Gas, High Efficiency
Home Style: One Story
Lot Size: 0.16 Acres
Roof Type: Composition, Shingle, Tile
Stories: 1.0
Taxes: $1,382
Year Built: 1988
Amenities
Bathroom on Main Level
Bedroom on Main Level
Handicap Access
Primary Downstairs
Window Treatments
Programmable Thermostat
Handicap Accessible
Private Yard
Irrigation Sprinklers
Feature Descriptions
Appliances: Dryer, Dishwasher, Disposal, Gas Range, Refrigerator, Washer
Association Amenities: None
Fencimg: Block, Back Yard
Fireplace: Family Room, Gas
Flooring: Tile
Laundry: Gas Dryer Hookup, Main Level
Lot: Sprinklers In Rear, Landscaped, Sprinklers On Side, < 1/4 Acre
Parcel#: 138-02-510-144
Parking: Attached, Garage, Guest, Open, Private, RV Potential, RV Gated, RV Access/Parking, Shelves, Workshop in Garage
Parking Notes: Attached, Garage, Guest, Open, Private, RV Potential, RV
Sewer: Public Sewer
Spa: Yes
Special View Info: Mountain(s)
Utilities: Underground Utilities
Water: Public
Window: Plantation Shutters
Room Sizes
Kitchen: 8 X 12
Family Room: 13 X 14
Dining Room: 13 X 11
Bedroom 2: 12 X 11
Primary Bedroom: 13 X 12
Local Schools
High School: Cheyenne
Middle School: Swainston Theron
Elementary School: May, Ernest,May, Ernest
Listed By / Shown By
Listed By
Agency Name: BHHS Nevada Properties
Agency Contact: (702) 370-1330
Agent Name: Blaise Dvorsky
Shown By
Agency Title: Wardley Real Estate
Agency Phone: 702-256-4900

Estimate Your Payment
Estimated Payment
$ 1,615.68 per month $1,394.05 Principal & Interest $115.17 Property Tax $106.46 Homeowner's Insurance
6116 Burnt Hills Drive | MLS# 2833813
This single family home located at 6116 Burnt Hills Drive , Las Vegas, NV 89130 is currently listed for sale with an asking price of $365,000. This property was built in 1988 and has 2 bedrooms and 2 full baths with 1255 sq. ft. Burnt Hills Drive is located in the High Country Estate subdivision. Search High Country Estate real estate on www.wardleyre.com today.