
BEDS3
BATHS2 full 1 partial
SQUARE FEET1,589
MLS#2792491
STATUSActive
PROPERTY TYPEResidential - Single Family
SUBDIVISIONLoma Linda Homes-Bc Sub #58
Property Description
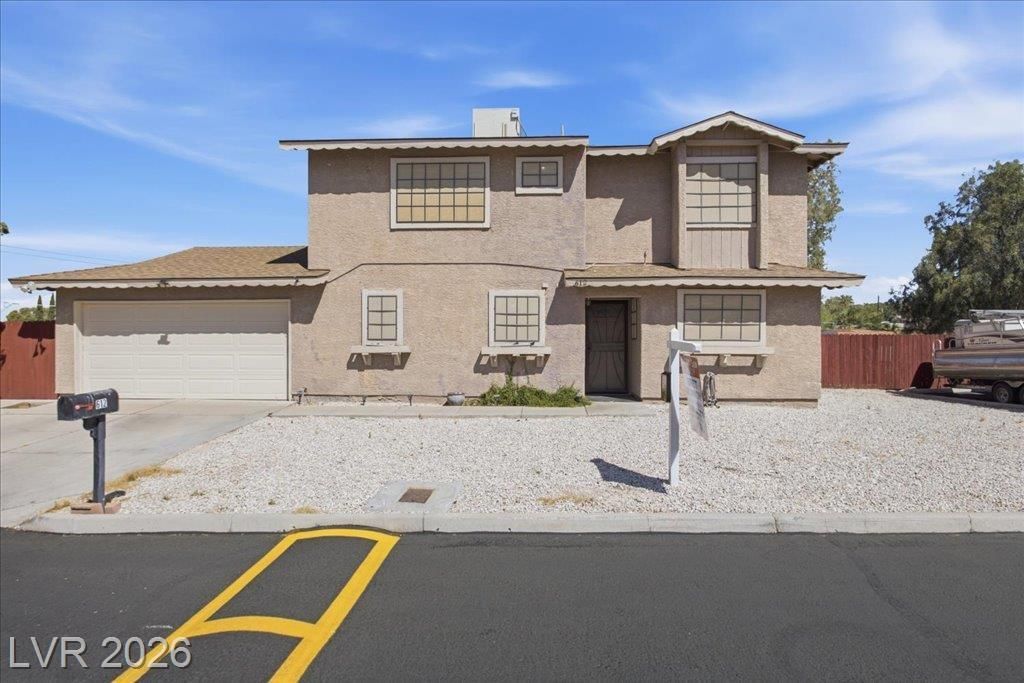
Welcome home to a peaceful retreat tucked away on a quiet, private street in charming Boulder City. From the moment you arrive, the picturesque window flower boxes and low maintenance landscaping offer a refreshing, welcoming vibe. Boasting dedicated side parking for your RV or boat, this property perfectly accommodates your outdoor lifestyle. Step through the front door into an expansive, open-concept first level. The connected kitchen and living area feature a cozy fireplace, creating an ideal layout for gathering. The home cook will appreciate the ample countertop space, perfect for easy meal preparation and casual serving. Designed with convenience in mind, the spacious primary bedroom is located on the main floor, featuring abundant natural light and direct access to the backyard. Upstairs, you will find two additional bright bedrooms with plentiful closet space—perfectly suited for a home office, hobby space, or guest quarters. Both bathrooms have been beautifully remodeled, showcasing stunning tile work and a luxurious, extra-large shower in the primary suite. The enchanting backyard serves as your private sanctuary, complete with a relaxing patio and a beautiful mountain backdrop.
Property Features
Property Type: Residential - Single Family
Cooling: Central Air, Electric
Fireplaces: 1
Garage: 2
Heating: Central, Gas
Home Style: Two Story
Lot Size: 0.18 Acres
Roof Type: Composition, Shingle
Stories: 2.0
Taxes: $2,038
Year Built: 1990
Amenities
Bathroom on Main Level
Bedroom on Main Level
Ceiling Fan(s)
Full Bath on Main Level
Primary Downstairs
Window Treatments
Patio
Sprinkler/Irrigation
Feature Descriptions
Appliances: Dryer, Dishwasher, Gas Cooktop, Disposal, Refrigerator, Washer
Days on Site: 102
Fencimg: Block, Back Yard, Wood
Fireplace: Gas, Glass Doors, Living Room
Flooring: Carpet, Tile
HOA Fee: 90/ Monthly
Laundry: Gas Dryer Hookup, Main Level, Laundry Room
Lot: Back Yard, Drip Irrigation/Bubblers, Front Yard, Landscaped, < 1/4 Acre
Parcel#: 186-10-116-007
Parking: Attached, Garage, Private, RV Access/Parking, RV Paved
Parking Notes: Attached, Garage, Private, RV Access/Parking, RV Paved
Patio/Porch: Covered, Patio
Sewer: Public Sewer
Utilities: Underground Utilities
Water: Public
Window: Blinds, Plantation Shutters
Room Sizes
Living Room: 17 X 15
Dining Room: 11 X 10
Bedroom 3: 14 X 10
Bedroom 2: 12 X 14
Primary Bedroom: 18 X 14
Local Schools
High School: Boulder City
Middle School: Garrett Elton M.
Elementary School: Mitchell,King, Martha
Listed By / Shown By
Listed By
Agency Name: Desert Sun Realty
Agency Contact: 702-293-0000
Agent Name: Bret Runion
Shown By
Agency Title: Wardley Real Estate
Agency Phone: 702-256-4900

Estimate Your Payment
Estimated Payment
$ 1,978.26 per month $1,680.12 Principal & Interest $169.83 Property Tax $128.30 Homeowner's Insurance
612 Hermosa Lane | MLS# 2792491
This single family home located at 612 Hermosa Lane, Boulder City, NV 89005 is currently listed for sale with an asking price of $439,900. This property was built in 1990 and has 3 bedrooms and 2 full and 1 partial baths with 1589 sq. ft. Hermosa Lane is located in the Loma Linda Homes-Bc Sub #58 subdivision. Search Loma Linda Homes-Bc Sub #58 real estate on www.wardleyre.com today.