
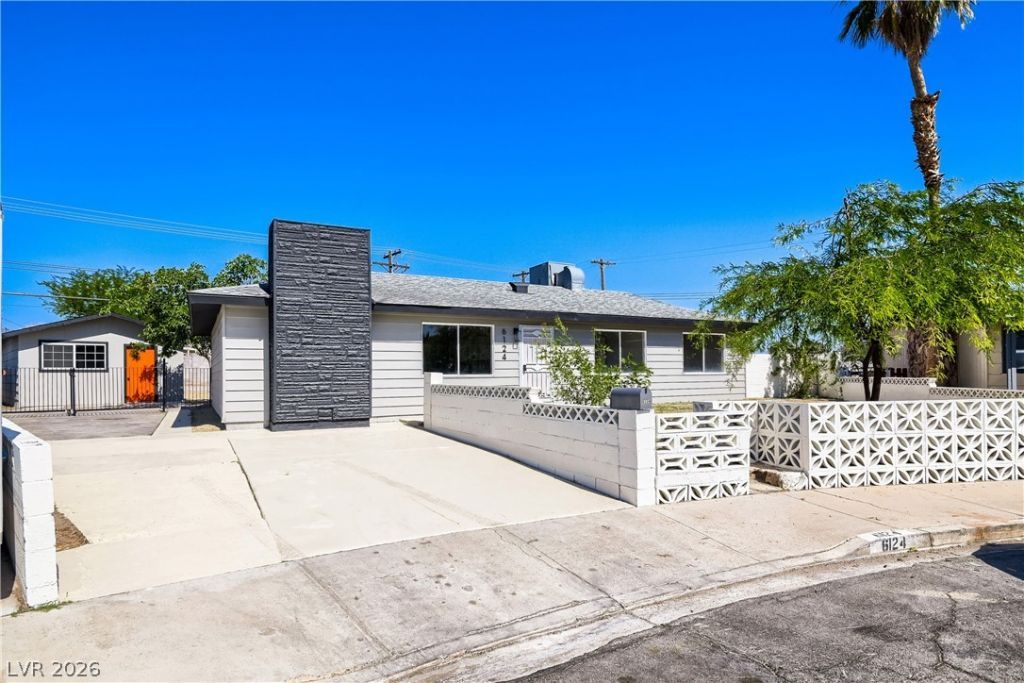
BEDS3
BATHS2 full
SQUARE FEET1,674
MLS#2783687
STATUSActive
PROPERTY TYPEResidential - Single Family
SUBDIVISIONCharleston Heights Tr #28A
Property Description
This stunning newly renovated 4 bedroom 2 bath Main house with a 1 bedroom 1 bath income generating casita. Combines modern style, comfort, and convenience. From the moment you step inside, you'll appreciate the bright and open floor plan, thoughtfully designed with updated finishes, fresh paint, and contemporary touches throughout. The spacious living area flows seamlessly into the beautifully updated kitchen for cooking, dining, and entertaining. Step outside to your own private 1/3 Acre oasis featuring a brand new sparkling pool. The outdoor space offers plenty of room for entertaining, barbecues, and creating lasting memories w/ family and friends. Ideally located near shopping centers, restaurants, cafes, and entertainment, this home provides easy access to everything you need while still offering the comfort of a quiet residential neighborhood.
Property Features
Property Type: Residential - Single Family
Cooling: Central Air, Electric
Fireplaces: 1
Garage: 2
Heating: Central, Electric
Home Style: One Story
Lot Size: 0.28 Acres
Roof Type: Composition, Shingle
Stories: 1.0
Taxes: $990
Year Built: 1962
Amenities
Bedroom on Main Level
Primary Downstairs
None
Patio
Feature Descriptions
Appliances: Dishwasher, Electric Cooktop, Disposal, Microwave
Association Amenities: None
Days on Site: 3
Fencimg: Block, Back Yard
Fireplace: Family Room, Wood Burning
Flooring: Carpet, Laminate
Laundry: Electric Dryer Hookup, Laundry Room
Lot: Desert Landscaping, Landscaped, < 1/4 Acre
Parcel#: 138-26-713-029
Parking: Detached, Garage, Private
Parking Notes: Detached, Garage, Private
Patio/Porch: Covered, Patio
Pool: In Ground, Private
Sewer: Public Sewer
Swimming Pool: Yes
Utilities: Underground Utilities
Water: Public
Room Sizes
Dining Room: 10 X 10
Bedroom 3: 10 X 10
Bedroom 2: 10 X 10
Primary Bedroom: 10 X 10
Local Schools
High School: Western
Middle School: Garside Frank F.
Elementary School: Pitman, Vail,Pitman, Vail
Listed By / Shown By
Listed By
Agency Name: Keller Williams MarketPlace
Agency Contact: (725) 255-3553
Agent Name: Hayden MacInnis
Shown By
Agency Title: Wardley Real Estate
Agency Phone: 702-256-4900

Estimate Your Payment
Estimated Payment
$ 2,129.77 per month $1,902.02 Principal & Interest $82.50 Property Tax $145.25 Homeowner's Insurance
6124 Halifax Circle | MLS# 2783687
This single family home located at 6124 Halifax Circle , Las Vegas, NV 89107 is currently listed for sale with an asking price of $497,999. This property was built in 1962 and has 3 bedrooms and 2 full baths with 1674 sq. ft. Halifax Circle is located in the Charleston Heights Tr #28A subdivision. Search Charleston Heights Tr #28A real estate on www.wardleyre.com today.