
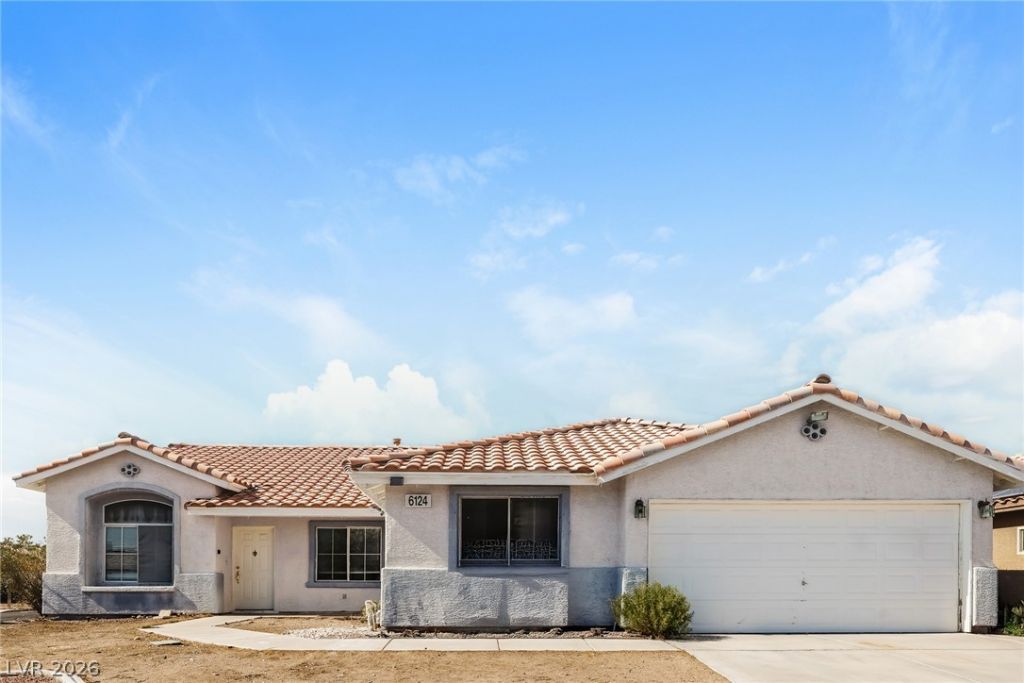
BEDS4
BATHS2 full
SQUARE FEET2,120
MLS#2806555
STATUSActive
PROPERTY TYPEResidential - Single Family
SUBDIVISIONHollywood Highlands #1-Lewis Homes
Property Description
Discover an exceptional opportunity in this inviting residence, perfect for creating lasting memories. This delightful home offers ample space and a desirable location. The generously sized lot provides wonderful openness and potential for outdoor enjoyment. Step inside to find a thoughtfully designed layout for relaxation and functionality. The home features four well-appointed bedrooms, ensuring comfort and privacy. With two full bathrooms, convenience is always at hand. Soaring across two stories, the residence offers distinct living zones. The living area spans 2120 square feet, providing abundant room for various activities. Enjoy the benefits of a ceiling fan, adding to interior comfort.
Property Features
Property Type: Residential - Single Family
Cooling: Central Air, Electric
Fireplaces: 1
Garage: 2
Heating: Central, Gas
Home Style: One Story
Lot Size: 0.18 Acres
Roof Type: Tile
Stories: 1.0
Taxes: $1,895
Year Built: 1995
Amenities
Bathroom on Main Level
Bedroom on Main Level
Full Bath on Main Level
Primary Downstairs
Private Yard
Feature Descriptions
Appliances: Gas Range
Association Amenities: None
Days on Site: 68
Exterior: Drywall
Fencimg: Block, Back Yard
Fireplace: Family Room, Gas
Flooring: Carpet, Laminate
Laundry: Gas Dryer Hookup, Main Level
Lot: Landscaped, Rocks, < 1/4 Acre
Parcel#: 140-27-415-051
Parking: Attached, Garage, Private
Parking Notes: Attached, Garage, Private
Sewer: Public Sewer
Utilities: Underground Utilities
Water: Public
Room Sizes
Kitchen: 10 X 8
Living Room: 20 X 16
Family Room: 19 X 13
Dining Room: 10 X 9
Den: 13 X 10
Bedroom 4: 15 X 11
Bedroom 3: 15 X 11
Bedroom 2: 14 X 10
Primary Bedroom: 18 X 15
Local Schools
High School: Eldorado
Middle School: Bailey Dr William(Bob)H
Elementary School: Brookman, Eileen B.,Brookman, Eileen B.
Listed By / Shown By
Listed By
Agency Name: Las Vegas Realty LLC
Agency Contact: Arthur@Living702.com
Agent Name: Arthur Chung
Shown By
Agency Title: Wardley Real Estate
Agency Phone: 702-256-4900

Estimate Your Payment
Estimated Payment
$ 2,012.38 per month $1,722.90 Principal & Interest $157.92 Property Tax $131.57 Homeowner's Insurance
6124 Kadena Circle | MLS# 2806555
This single family home located at 6124 Kadena Circle, Las Vegas, NV 89110 is currently listed for sale with an asking price of $451,100. This property was built in 1995 and has 4 bedrooms and 2 full baths with 2120 sq. ft. Kadena Circle is located in the Hollywood Highlands #1-Lewis Homes subdivision. Search Hollywood Highlands #1-Lewis Homes real estate on www.wardleyre.com today.