
BEDS3
BATHS2 full 1 partial
SQUARE FEET2,528
MLS#2811603
STATUSActive
PROPERTY TYPEResidential - Single Family
SUBDIVISIONElara Manor
Property Description
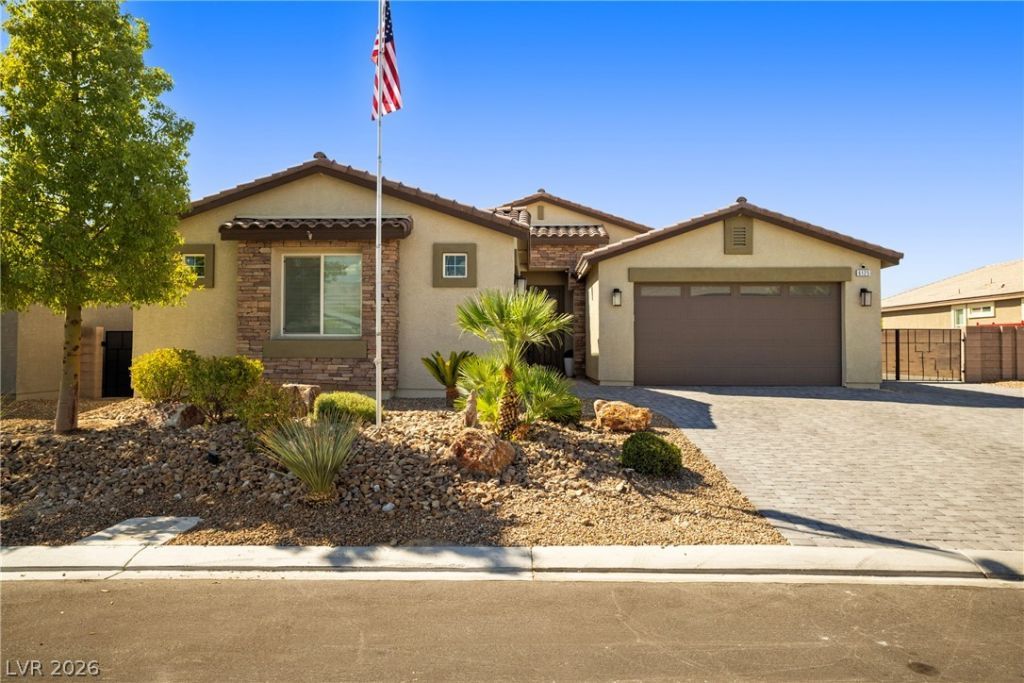
This is spacious single-story home tucked inside a gated Northwest Las Vegas community of all single-story homes. Home sits on an oversized .23-acre lot, with a 3-car garage, gated RV parking and exceptional outdoor amenities. Inside, plantation shutters and an expansive great room create a warm, inviting feel. The open kitchen features a large island with bar seating, dual ovens, abundant workspace and a walk-in pantry. The spacious primary suite offers a private retreat, while both secondary bedrooms feature walk-in closets and share a convenient dual-access bath. Outside is where this home really shines! Enjoy multiple covered patios, real grass, fruit trees and a covered outdoor cooking center complete with grills, refrigerator and sink. Gated RV parking includes electrical connections and a clean-out, plus a nearly 200 sq. ft. storage shed provides plenty of space for tools, recreational gear and more. Conveniently located near the 215 Beltway, shopping, dining and everyday amenities, this home delivers the space, storage, RV accommodations and outdoor living that can be hard to find in Las Vegas.
Property Features
Property Type: Residential - Single Family
Cooling: Central Air, Electric
Garage: 3
Heating: Central, Gas
Home Style: One Story
Lot Size: 0.23 Acres
Roof Type: Tile
Stories: 1.0
Taxes: $6,759
Year Built: 2020
Amenities
Bathroom on Main Level
Primary Downstairs
Private Yard
SprinklerIrrigation
Feature Descriptions
Appliances: Dryer, Dishwasher, Gas Cooktop, Disposal, Refrigerator, Water Heater, Washer
Association Amenities: Gated
Days on Site: 54
Exterior: Block, Stucco
Fencimg: Block, Back Yard
Flooring: Carpet, Ceramic Tile
HOA Fee: 125/ Monthly
Laundry: Gas Dryer Hookup, Main Level
Lot: Drip Irrigation/Bubblers, Desert Landscaping, Landscaped, < 1/4 Acre
Parcel#: 125-14-713-014
Parking: Attached, Garage, Private, RV Hook-Ups, RV Gated, RV Access/Parking, RV Paved
Parking Notes: Attached, Garage, Private, RV Hook-Ups, RV Gated, RV Ac
Sewer: Public Sewer
Utilities: Cable Available, Underground Utilities
Water: Public
Window: Double Pane Windows
Room Sizes
Great Room: 20 X 19
Dining Room: 14 X 14
Bedroom 3: 13 X 11
Bedroom 2: 16 X 12
Primary Bedroom: 21 X 16
Local Schools
High School: Shadow Ridge
Middle School: Saville Anthony
Elementary School: Heckethorn, Howard E.,Heckethorn, Howard
Listed By / Shown By
Listed By
Agency Name: Signature Real Estate Group
Agency Contact: (702) 460-8835
Agent Name: Tamra Coulter
Shown By
Agency Title: Wardley Real Estate
Agency Phone: 702-256-4900

Estimate Your Payment
Estimated Payment
$ 3,584.37 per month $2,806.78 Principal & Interest $563.25 Property Tax $214.34 Homeowner's Insurance
6125 Steinway Avenue | MLS# 2811603
This single family home located at 6125 Steinway Avenue, Las Vegas, NV 89131 is currently listed for sale with an asking price of $734,888. This property was built in 2020 and has 3 bedrooms and 2 full and 1 partial baths with 2528 sq. ft. Steinway Avenue is located in the Elara Manor subdivision. Search Elara Manor real estate on www.wardleyre.com today.