
BEDS3
BATHS3 full
SQUARE FEET1,636
MLS#2833616
STATUSActive
PROPERTY TYPERental - Single Family
SUBDIVISIONCharleston Heights Tr #19
Property Description
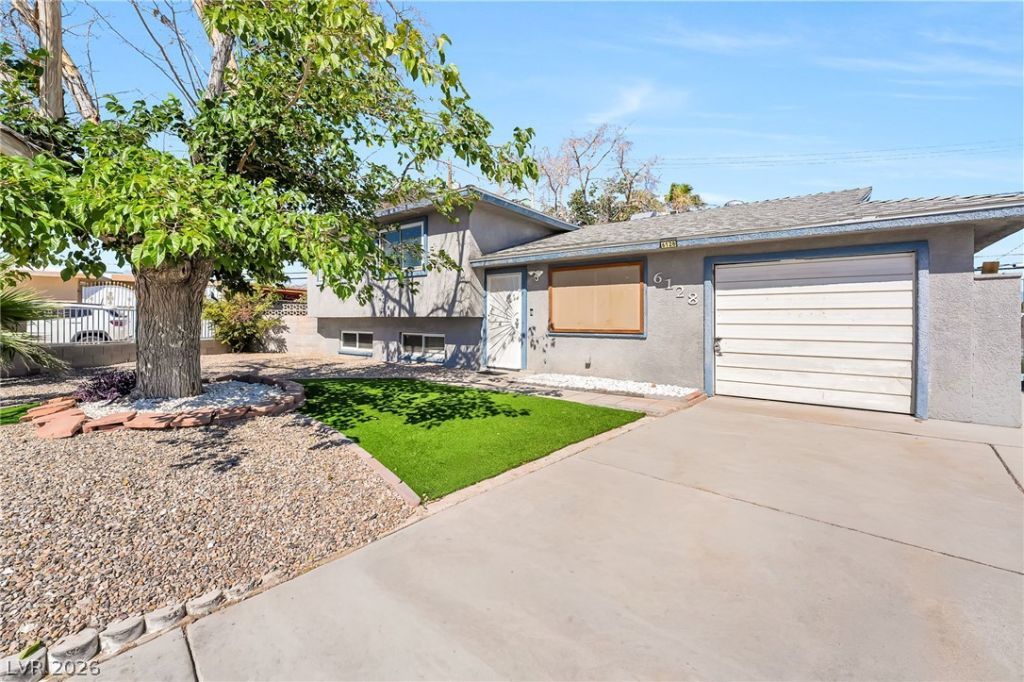
6128 Jones Circle | 5 Bedrooms | 3 Bathrooms | PoolSpacious Cul-de-Sac Retreat with Private Pool and Expansive Backyard!Welcome to 6128 Jones Circle! Perfectly situated at the end of a quiet cul-de-sac, this spacious 5-bedroom, 3-bathroom home offers the ideal combination of comfort, privacy, and outdoor living. Featuring a generous floor plan with plenty of room for entertaining, relaxing, and everyday living, this home is designed to accommodate a variety of lifestyles.Step outside to your own backyard oasis, complete with a sparkling swimming pool and an expansive yard offering endless possibilities for outdoor entertaining, recreation, or creating your dream outdoor retreat. The desirable end-of-cul-de-sac location provides added privacy and a peaceful setting.With five generously sized bedrooms, three bathrooms, a large backyard, and a refreshing pool, this property offers exceptional space and versatility. Don't miss this opportunity to tour this spacious home with a pool and oversized yard in a desirable cul-de-sac location!
Property Features
Property Type: Rental - Single Family
Cooling: Central Air, Electric
Heating: Central, Electric
Home Style: One Story
Lot Size: 0.25 Acres
Roof Type: Other
Stories: 1.0
Year Built: 1963
Amenities
Window Treatments
Feature Descriptions
Appliances: Built-In Gas Oven, Dryer, Dishwasher, Disposal, Microwave, Refrigerator, Washer/Dryer, Washer/DryerAllInOne, Washer
Association Amenities: None
Days on Site: 2
Exterior: Block, Stucco
Fencimg: Brick, Full, Wrought Iron
Flooring: Linoleum, Vinyl
Laundry: Electric Dryer Hookup, Gas Dryer Hookup, Main Level
Parcel#: 138-35-618-040
Parking: Open
Parking Notes: Open
Swimming Pool: Yes
Utilities: Cable Not Available
Window: Blinds
Room Sizes
Bedroom 3: 10 X 9
Bedroom 2: 10 X 11
Primary Bedroom: 12 X 13
Local Schools
High School: Bonanza
Middle School: Garside Frank F.
Elementary School: Adcock, O. K,Adcock, O. K
Listed By / Shown By
Listed By
Agency Name: United Realty Group
Agency Contact: (725) 300-3702
Agent Name: Amihay Hadad
Shown By
Agency Title: Wardley Real Estate
Agency Phone: 702-256-4900

6128 Jones Circle | MLS# 2833616
This property located at 6128 Jones Circle , Las Vegas, NV 89107 is currently listed for rent with an asking price of $2,900 / Monthly. Search Las Vegas real estate on www.wardleyre.com today.