
BEDS5
BATHS3 full
SQUARE FEET4,015
MLS#2828862
STATUSActive
PROPERTY TYPEResidential - Single Family
SUBDIVISIONJones Azure 2
Property Description
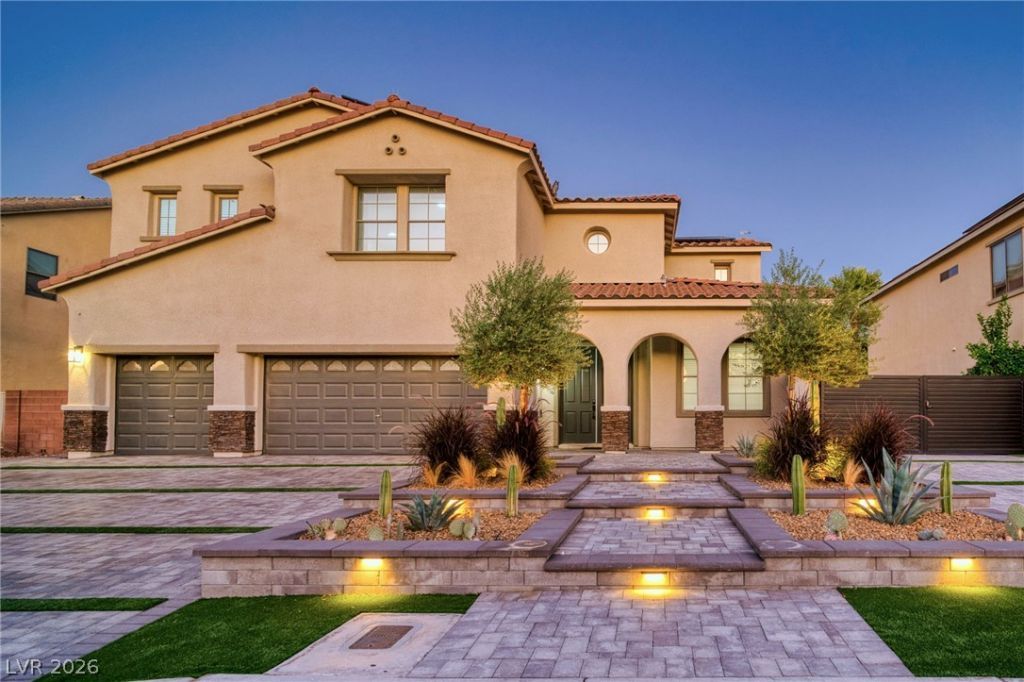
From movie nights to poolside weekends, this extensively remodeled home is made for entertaining. Offering 4,015 sq ft, 5 bedrooms, 3 baths and a 3-car garage, it welcomes you with soaring ceilings, expansive windows and brand-new downstairs LVP flooring. The striking kitchen pairs dark cabinetry with an oversized island, waterfall-edge counters and pendant lighting, opening to the family room. A movie room and large loft, both with built-in surround sound speakers, elevate entertainment. A downstairs bedroom and full bath add flexibility. Unwind in the primary bath's oversized steam shower with dual shower heads, glass enclosure and dual-sink vanity. Outside, enjoy a pool with tanning ledge and spa, plus a covered outdoor kitchen with built-in refrigerator and sink. Extensive pavers, architectural landscape lighting and upscale, low-maintenance landscaping create an inviting setting day and night. RV parking with a basketball hoop completes this exceptional home.
Property Features
Property Type: Residential - Single Family
Cooling: Central Air, Electric
Fireplaces: 1
Garage: 3
Heating: Central, Gas
Home Style: Two Story
Lot Size: 0.18 Acres
Roof Type: Pitched, Tile
Stories: 2.0
Taxes: $3,994
Year Built: 2005
Amenities
Bathroom on Main Level
Bedroom on Main Level
Ceiling Fan(s)
Window Treatments
Patio
Private Yard
Irrigation Sprinklers
Feature Descriptions
Appliances: Dryer, Dishwasher, Gas Cooktop, Disposal, Microwave, Refrigerator, Washer
Fencimg: Block, Back Yard
Fireplace: Family Room, Gas
Flooring: Carpet, Luxury Vinyl Plank
HOA Fee: 66/ Monthly
Laundry: Gas Dryer Hookup, Main Level
Lot: Drip Irrigation/Bubblers, Synthetic Grass, < 1/4 Acre
Parcel#: 125-26-611-014
Parking: Attached, Garage, Garage Door Opener, Inside Entrance, Private, RV Gated, RV Access/Parking
Parking Notes: Attached, Garage, Garage Door Opener, Inside Entrance
Patio/Porch: Patio
Pool: In Ground, Private
Sewer: Public Sewer
Spa: Yes
Spa: In Ground
Swimming Pool: Yes
Utilities: Underground Utilities
Water: Public
Window: Blinds, Double Pane Windows
Room Sizes
Loft: 18 X 29
Living Room: 12 X 13
Family Room: 15 X 20
Dining Room: 12 X 16
Den: 10 X 14
Bedroom 4: 10 X 12
Bedroom 3: 10 X 12
Bedroom 2: 11 X 12
Primary Bedroom: 18 X 18
Local Schools
High School: Shadow Ridge
Middle School: Saville Anthony
Elementary School: Neal, Joseph,Neal, Joseph
Listed By / Shown By
Listed By
Agency Name: Simply Vegas
Agency Contact: (702) 813-6467
Agent Name: Kristopher L. Grantham
Shown By
Agency Title: Wardley Real Estate
Agency Phone: 702-256-4900

Estimate Your Payment
Estimated Payment
$ 3,411.96 per month $2,860.67 Principal & Interest $332.83 Property Tax $218.46 Homeowner's Insurance
6128 Skokie Court | MLS# 2828862
This single family home located at 6128 Skokie Court , Las Vegas, NV 89130 is currently listed for sale with an asking price of $749,000. This property was built in 2005 and has 5 bedrooms and 3 full baths with 4015 sq. ft. Skokie Court is located in the Jones Azure 2 subdivision. Search Jones Azure 2 real estate on www.wardleyre.com today.