
BEDS3
BATHS2 full 1 partial
SQUARE FEET2,962
MLS#2800319
STATUSActive
PROPERTY TYPEResidential - Single Family
SUBDIVISIONSummerlin Village 16A Parcel B
Property Description
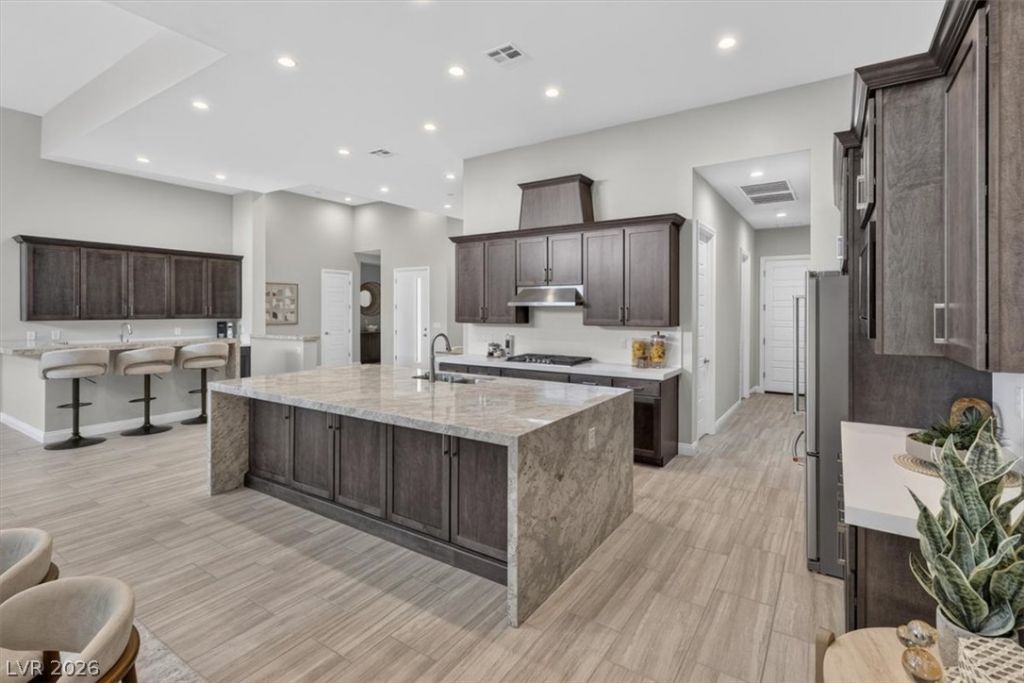
Modern design meets effortless living in this striking single-story flat-roof home nestled in the coveted Summerlin South community. Filled with natural light and soaring, airy spaces, this 3-bedroom, 3-bath residence delivers the clean lines and open-concept layout today's buyers crave. The stylish wet bar creates the perfect backdrop for entertaining, whether hosting cocktail nights or weekend gatherings. Outside, the oversized backyard offers a private retreat with lush synthetic grass for year-round beauty and low-maintenance living?ideal for dining under the stars, relaxing, or creating your dream outdoor oasis. Every space is thoughtfully designed to blend contemporary architecture with everyday comfort, making this home as functional as it is visually stunning. If you've been searching for a move-in-ready modern home with designer appeal in one of Las Vegas' most desirable neighborhoods, this is the one.
Property Features
Property Type: Residential - Single Family
Cooling: Central Air, Electric
Garage: 1 car attached
Heating: Central, Gas
Home Style: One Story
Lot Size: 0.18 Acres
Roof Type: Flat
Stories: 1.0
Taxes: $9,169
Year Built: 2019
Amenities
Primary Downstairs
Window Treatments
Built-in Barbecue
Barbecue
Courtyard
Patio
Private Yard
Sprinkler/Irrigation
Feature Descriptions
Appliances: Built-In Gas Oven, Dryer, Gas Cooktop, Disposal, Microwave, Refrigerator, Washer
Association Amenities: Gated, Jogging Path, Barbecue
Days on Site: 4
Fencimg: Block, Back Yard
Flooring: Ceramic Tile, Hardwood
HOA Fee: 76/ Monthly
Laundry: Gas Dryer Hookup, Laundry Room
Lot: Drip Irrigation/Bubblers, Desert Landscaping, Landscaped, Rocks, Synthetic Grass, < 1/4 Acre
Parcel#: 164-36-714-025
Parking: Attached, Garage, Garage Door Opener, Inside Entrance, Private, Guest
Parking Notes: Attached, Garage, Garage Door Opener, Inside Entrance
Patio/Porch: Covered, Patio
Sewer: Public Sewer
Utilities: Underground Utilities
Water: Public
Window: Blinds
Room Sizes
Great Room: 19 X 18
Dining Room: 16 X 13
Bedroom 3: 12 X 12
Bedroom 2: 13 X 12
Primary Bedroom: 18 X 15
Local Schools
High School: Sierra Vista High
Middle School: Faiss, Wilbur & Theresa
Elementary School: Shelley, Berkley,Shelley, Berkley
Listed By / Shown By
Listed By
Agency Name: Brady Luxury Homes
Agent Name: Tyler Brady
Shown By
Agency Title: Wardley Real Estate
Agency Phone: 702-256-4900

Estimate Your Payment
Estimated Payment
$ 6,005.59 per month $4,869.64 Principal & Interest $764.08 Property Tax $371.88 Homeowner's Insurance
6128 Willow Rock Street | MLS# 2800319
This single family home located at 6128 Willow Rock Street , Las Vegas, NV 89135 is currently listed for sale with an asking price of $1,275,000. This property was built in 2019 and has 3 bedrooms and 2 full and 1 partial baths with 2962 sq. ft. Willow Rock Street is located in the Summerlin Village 16A Parcel B subdivision. Search Summerlin Village 16A Parcel B real estate on www.wardleyre.com today.