
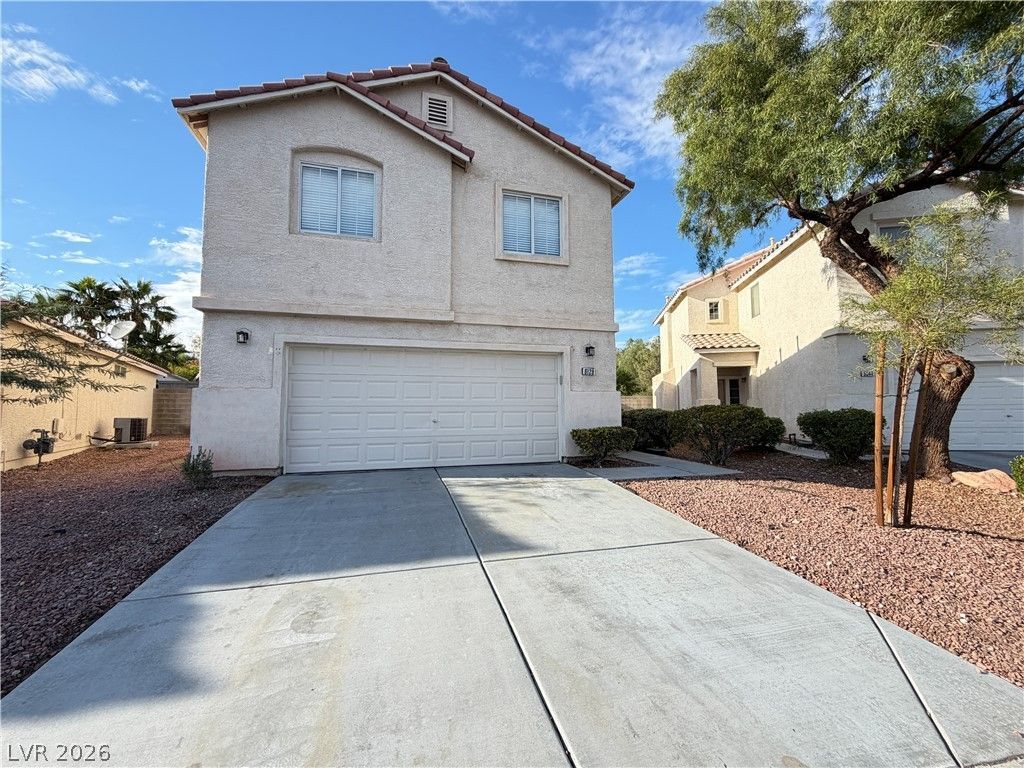
BEDS3
BATHS2 full 1 partial
SQUARE FEET1,437
MLS#2826708
STATUSActive
PROPERTY TYPERental - Single Family
SUBDIVISIONTROPICAL THOM-UNIT 2
Property Description
*14 DAYS FREE FROM DATE OF APPROVAL* Advertised rent includes association fees, sewer, trash, and RBP* Two-story home located in a gated Las Vegas community. The property features fresh paint and new carpet throughout, creating a clean and inviting atmosphere from the moment you walk in. The spacious living room features vaulted ceilings, creating an open and airy feel. The family room includes a cozy fireplace, offering a comfortable space to relax or entertain. The home features a practical two-story floor plan with inviting living areas, well-proportioned bedrooms, and a functional kitchen. Residents can enjoy the convenience of a community park, while the property’s location provides easy access to shopping centers, dining, entertainment, and the 215 freeway for convenient travel throughout the Las Vegas area.*All residents are enrolled in the Resident Benefits Package (RBP) for $39.95/month which includes liability insurance, credit building to help boost the resident’s credit score with timely rent payments, HVAC air filter delivery, move-in concierge service making utility connection and home service setup a breeze during your move-in, our resident rewards program, and much more!
Property Features
Property Type: Rental - Single Family
Cooling: Central Air, Electric
Fireplaces: 1
Garage: 2
Heating: Central, Gas
Home Style: Two Story
Lot Size: 0.10 Acres
Roof Type: Tile
Stories: 2.0
Year Built: 2000
Amenities
Bathroom on Main Level
Window Treatments
Patio
Feature Descriptions
Appliances: Dryer, Dishwasher, Disposal, Gas Oven, Gas Range, Microwave, Refrigerator, Washer/Dryer, Washer/DryerAllInOne, Washer
Association Amenities: Gated, Playground
Days on Site: 8
Exterior: Frame, Stucco, Drywall
Fencimg: Block, Back Yard
Fireplace: Family Room, Gas, Living Room
Flooring: Carpet, Ceramic Tile
Laundry: Gas Dryer Hookup, Laundry Room, Upper Level
Lot: Desert Landscaping, Landscaped, < 1/4 Acre
Parcel#: 125-25-613-006
Parking: Attached, Finished Garage, Garage, Garage Door Opener, Inside Entrance, Private
Parking Notes: Attached, Finished Garage, Garage, Garage Door Opener
Patio/Porch: Covered, Patio
Sewer: Public Sewer
Utilities: Cable Available
Window: Blinds
Room Sizes
Primary Bedroom: 14 X 13
Living Room: 15 X 14
Dining Room: 11 X 9
Bedroom 3: 11 X 10
Bedroom 2: 11 X 10
Local Schools
High School: Shadow Ridge
Middle School: Lied
Elementary School: Carl, Kay,Carl, Kay
Listed By / Shown By
Listed By
Agency Name: Oishi's Property Management
Agency Contact: 702-431-1200
Agent Name: Virginia Barley
Shown By
Agency Title: Wardley Real Estate
Agency Phone: 702-256-4900

6129 Shallow Springs Street | MLS# 2826708
This property located at 6129 Shallow Springs Street, Las Vegas, NV 89130 is currently listed for rent with an asking price of $1,785 / Monthly. Search Las Vegas real estate on www.wardleyre.com today.