
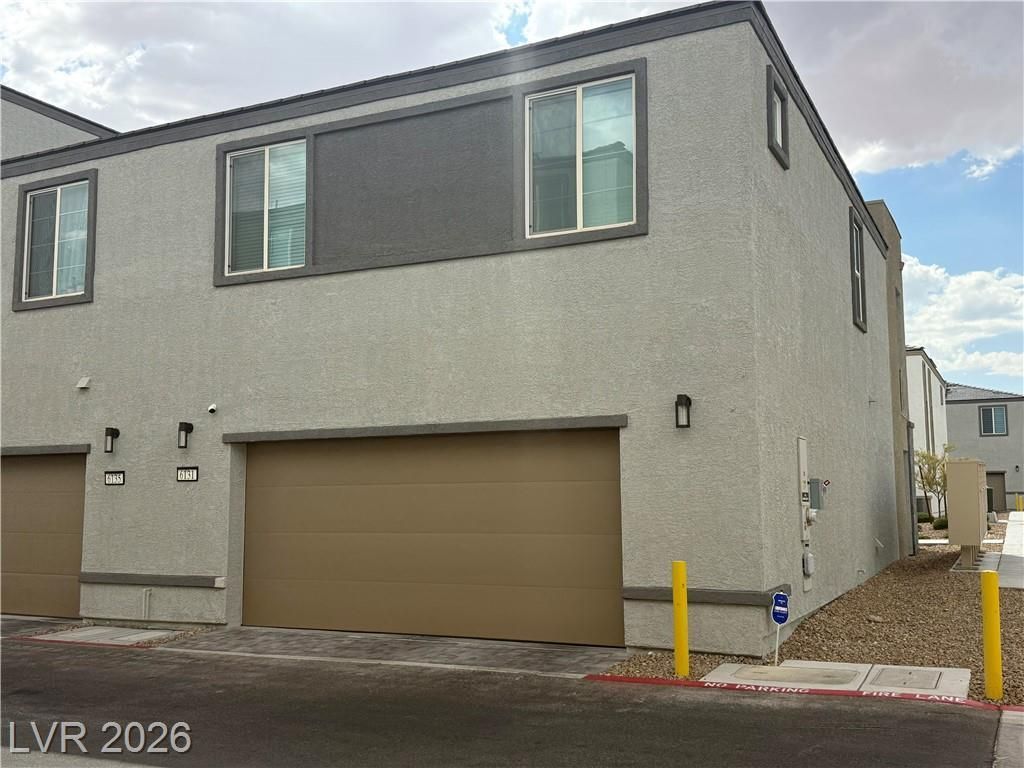
BEDS3
BATHS2 full
SQUARE FEET1,364
MLS#2808676
STATUSActive
PROPERTY TYPERental - Townhouse
SUBDIVISIONGardenia
Property Description
Discover a fully furnished 3-bedroom, 2-bath home in Las Vegas featuring a well-appointed kitchen with stainless steel appliances, granite countertops, white shaker cabinets, and bar seating. The master suite includes a custom closet and a walk-in shower. Enjoy durable tile flooring throughout, a private balcony, and an attached 2-car garage equipped with cabinets and an EV charging station. Practical upgrades include a water softener/RO system, an alarm system and a solar power system. Outside, the community offers a park and a BBQ area for gatherings. Need a home non-furnished? That is an option to discuss with the listing agent.
Property Features
Property Type: Rental - Townhouse
Cooling: Central Air, Electric
Garage: 2
Heating: Central, Electric
Home Style: Two Story
Lot Size: 0.03 Acres
Roof Type: Tile
Stories: 2.0
Year Built: 2024
Amenities
Bathroom on Main Level
Bedroom on Main Level
Window Treatments
Feature Descriptions
Appliances: Dryer, Dishwasher, Electric Oven, Electric Range, Disposal, Microwave, Refrigerator, Washer/Dryer, Washer/DryerAllInOne, Water Purifier, Washer
Association Amenities: Dog Park
Days on Site: 56
Exterior: Frame, Stucco
Fencimg: None
Flooring: Carpet, Tile
Laundry: Gas Dryer Hookup, Main Level
Parcel#: 163-32-315-031
Parking: Attached, Epoxy Flooring, Electric Vehicle Charging Station(s), Garage, Private, Storage, Guest
Parking Notes: Attached, Epoxy Flooring, Electric Vehicle Charging
Utilities: Cable Available
Window: Blinds
Room Sizes
Living Room: 18 X 13
Kitchen: 11 X 10
Dining Room: 11 X 10
Bedroom 3: 10 X 10
Bedroom 2: 11 X 10
Primary Bedroom: 13 X 10
Local Schools
High School: Sierra Vista High
Middle School: Faiss, Wilbur & Theresa
Elementary School: Shelley, Berkley,Shelley, Berkley
Listed By / Shown By
Listed By
Agency Name: Robinson Realty & Management
Agency Contact: 702-435-7355
Agent Name: Saghi Yazdani-Robinson
Shown By
Agency Title: Wardley Real Estate
Agency Phone: 702-256-4900

6131 Garden Oasis Street | MLS# 2808676
This property located at 6131 Garden Oasis Street, Las Vegas, NV 89148 is currently listed for rent with an asking price of $2,350 / Monthly. Search Las Vegas real estate on www.wardleyre.com today.