
BEDS5
BATHS3 full 1 partial
SQUARE FEET4,748
MLS#2176069
STATUSActive
PROPERTY TYPEResidential - Single Family
SUBDIVISIONPRESIDENTS PARK
SCHOOLTooele
Property Description
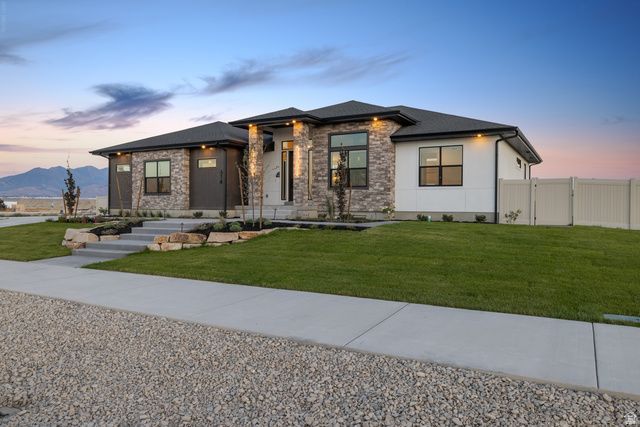
2026 Parade of Homes luxury residence offering exceptional design, thoughtful details, and unforgettable spaces throughout. Priced at $1.35 million, this elegant home features soaring 12-foot ceilings in the great room and main living areas, creating a bright, open atmosphere ideal for both everyday living and entertaining. The gourmet kitchen showcases stunning quartzite countertops, premium finishes, and a concealed walk-in pantry, keeping the space beautiful and functional. The luxurious primary suite includes a spa-inspired wet room, while the dedicated theater room and spacious playroom provide impressive options for entertainment and relaxation. Professionally landscaped and filled with carefully planned architectural details, hidden features, and custom touches, this home was designed to surprise and delight at every turn. A rare opportunity for the discerning buyer seeking a distinctive, move-in-ready Parade home with elevated finishes and timeless style. Square footage figures are provided as a courtesy estimate only and were obtained from Plans. Buyer is advised to obtain an independent measurement. Square footage figures are provided as a courtesy estimate only and were obtained from _Plans_. Buyer is advised to obtain an independent measurement.
Property Features
Property Type: Residential - Single Family
Basement: Full
Basement: Yes
Cooling: Central Air, Natural Ventilation
Fenced: Yes
Fireplaces: 2
Garage: 3
Heating: Forced Air, Gas: Central, >= 95% efficiency
Home Style: Rambler/Ranch
Lot Size: 0.39 Acres
Roof Type: Asphalt, Pitched
Stories: 2.0
Taxes: $4,000
Year Built: 2026
Amenities
Alarm: Fire
Bar: Wet
Bath: Primary
Closet: Walk-In
Den/Office
Disposal
French Doors
Great Room
Kitchen: Updated
Oven: Double
Oven: Gas
Range: Gas
Range/Oven: Built-In
Range/Oven: Free Stdng.
Vaulted Ceilings
Theater Room
Deck; Covered
Double Pane Windows
Entry (Foyer)
Lighting
Patio: Covered
Sliding Glass Doors
Feature Descriptions
Accessibility: Accessible Hallway(s), Fully Accessible, Single Level Living, Universal Design
Appliances: Ceiling Fan, Dryer, Freezer, Microwave, Range Hood, Refrigerator, Washer, Water Softener Owned
Door Features: French Doors
Exterior: Asphalt, Stone, Stucco, Cement Siding
Fireplace: Insert
Flooring: Carpet, Tile
HOA Fee: 150/ Annually
Lot: Corner Lot, Curb & Gutter, Fenced: Full, Road: Paved, Sidewalks, Sprinkler: Auto-Full, View: Lake, Drip Irrigation: Auto-Full
Lot Dimensions: 167.0x100.0x167.0
Other Equipment: Fireplace Insert, Window Coverings
Parcel#: 25-011-0-0215
Parking: Covered
Parking Notes: Covered
Patio/Porch: Covered
Sewer: Sewer: Connected, Sewer: Public
Special View Info: Lake
Topography: Corner Lot, Curb & Gutter, Fenced: Full, Road: Paved, Sidewalks, Sprinkler: Auto-Full, View: Lake, Drip Irrigation: Auto-Full
Utilities: Natural Gas Connected, Electricity Connected, Sewer Connected, Sewer: Public, Water Connected
Water: Culinary, Irrigation: Pressure, Secondary
Window: Drapes, Shades
Local Schools
High School: Grantsville
Middle School: Grantsville
School District: Tooele
Listed By / Shown By
Listed By
Agency Name: Excel Realty Inc.
Agency Phone: 801-809-9033
Shown By
Agency Title: Wardley Real Estate
Agency Phone: 702-256-4900

Estimate Your Payment
Estimated Payment
$ 5,920.17 per month $5,190.46 Principal & Interest $333.33 Property Tax $396.38 Homeowner's Insurance
614 E Shelley Ln, Unit 215 | MLS# 2176069
This single family home located at 614 E Shelley Ln, Unit 215, Grantsville, UT 84029 is currently listed for sale with an asking price of $1,359,000. This property was built in 2026 and has 5 bedrooms and 3 full and 1 partial baths with 4748 sq. ft. E Shelley Ln, Unit 215 is located in the PRESIDENTS PARK subdivision within the Tooele school district. Search PRESIDENTS PARK real estate on www.wardleyre.com today.