
BEDS4
BATHS4 full
SQUARE FEET3,328
MLS#2817568
STATUSActive
PROPERTY TYPEResidential - Single Family
SUBDIVISIONConstellation Estate
Property Description
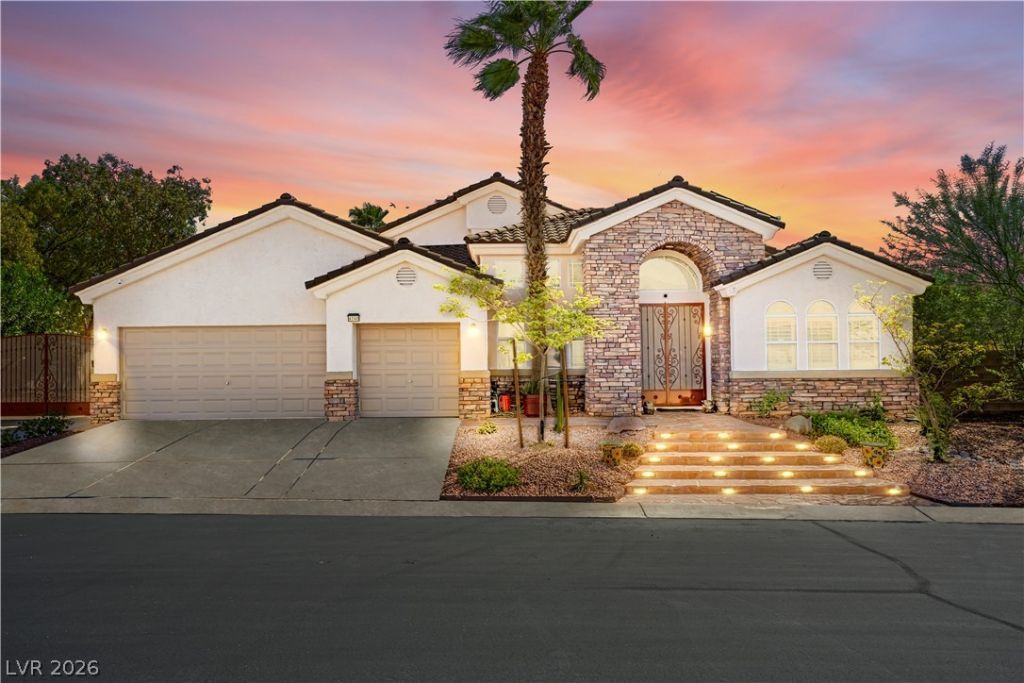
***DETAILS GALORE***Welcome to effortless luxury living on a single level. This stunning 4-bedroom, 4-bath home delivers two primary suites, 2 secondary bedrooms plus a private theater, and a dedicated office designed for families who refuse to compromise. The chef's kitchen impresses with a grand island, granite counters, and a butler's pantry built for entertaining. Marble-look floors, soaring ceilings, and custom shutters set an elevated tone throughout. The main suite is a true sanctuary fireside ambiance, Jacuzzi tub, body-jet shower, dual vanities, and a sprawling walk-in closet. The guest bath? Even that features a steam shower.Outside, your 0.35-acre backyard retreat awaits: sparkling pool, waterfall, covered patio with breathtaking city and mountain views, plus RV parking, ***PAID OFF SOLAR*** slashes utility bills, and the 3-car garage is fully cooled with mini-splits and EV charging ready to go. ESTABLISHED Top-rated schools, parks, and everyday shopping are minutes away, with quick freeway access via the 215 & 95. This one checks every box!— don't miss it.
Property Features
Property Type: Residential - Single Family
Cooling: Central Air, Electric
Fireplaces: 2
Garage: 3
Heating: Central, Gas
Home Style: One Story
Lot Size: 0.35 Acres
Roof Type: Tile
Stories: 1.0
Taxes: $5,648
Year Built: 2003
Amenities
Bathroom on Main Level
Bedroom on Main Level
Ceiling Fan(s)
Primary Downstairs
Window Treatments
Patio
Private Yard
Feature Descriptions
Appliances: Built-In Electric Oven, Double Oven, Dishwasher, Gas Cooktop, Disposal, Microwave, Water Softener Owned
Association Amenities: None
Days on Site: 54
Fencimg: Block, Back Yard
Fireplace: Family Room, Gas, Primary Bedroom
Flooring: Carpet, Hardwood, Tile
HOA Fee: 80/ Monthly
Laundry: Gas Dryer Hookup, Laundry Room
Lot: 1/4 to 1 Acre Lot, Desert Landscaping, Landscaped
Parcel#: 126-25-210-013
Parking: Attached, Garage, Private, RV Gated, RV Access/Parking, RV Paved
Parking Notes: Attached, Garage, Private, RV Gated, RV Access/Parking
Patio/Porch: Covered, Patio
Pool: In Ground, Private
Sewer: Public Sewer
Special View Info: City
Swimming Pool: Yes
Utilities: Underground Utilities
Water: Public
Window: Double Pane Windows, Plantation Shutters
Room Sizes
Den: 12 X 9
Living Room: 12 X 12
Dining Room: 12 X 10
Family Room: 20 X 16
Bedroom 4: 15 X 11
Bedroom 3: 12 X 12
Bedroom 2: 12 X 13
Primary Bedroom: 17 X 14
Local Schools
High School: Centennial
Middle School: Escobedo Edmundo
Elementary School: Darnell, Marshall C,Darnell, Marshall C
Listed By / Shown By
Listed By
Agency Name: JMG Real Estate
Agency Contact: mdipasqualucci@gmail.com
Agent Name: Marco J. Di Pasqualucci
Shown By
Agency Title: Wardley Real Estate
Agency Phone: 702-256-4900

Estimate Your Payment
Estimated Payment
$ 4,375.70 per month $3,627.97 Principal & Interest $470.67 Property Tax $277.05 Homeowner's Insurance
6140 Galileo Drive | MLS# 2817568
This single family home located at 6140 Galileo Drive, Las Vegas, NV 89149 is currently listed for sale with an asking price of $949,900. This property was built in 2003 and has 4 bedrooms and 4 full baths with 3328 sq. ft. Galileo Drive is located in the Constellation Estate subdivision. Search Constellation Estate real estate on www.wardleyre.com today.