
BEDS4
BATHS2 full
SQUARE FEET2,264
MLS#2828863
STATUSActive
PROPERTY TYPEResidential - Single Family
Property Description
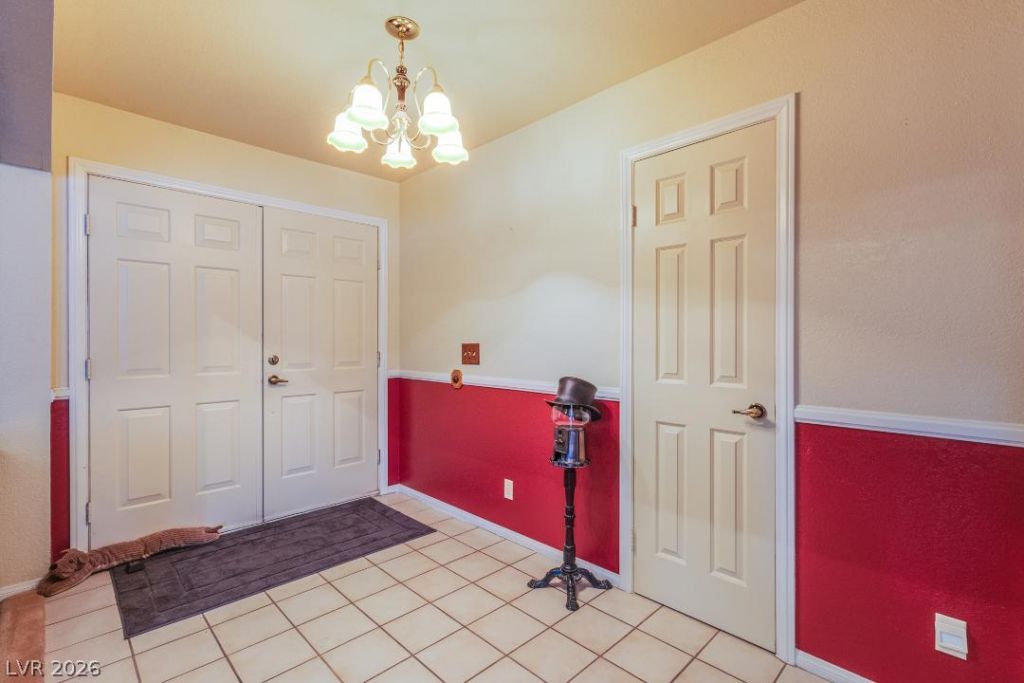
wow ! not only is there a 4 bedroom--2 bath home -- 2 car garage--sitting on over a 1/2 acre lot-- there is a huge shop with--2 - 12 ft. doors --loft --bathroom --office -- 2 storage sheds --guess what ? no traffic what so ever !!! sits at the end of 1 street and at the end of a cul-de-sac . has a wood burning stove that will run you out of the home ! 4 shutters on alot of the windows -- solar screens on most windows-- paved drive way & parking area ! A must see if you want a nice home with a shop !
Property Features
Property Type: Residential - Single Family
Cooling: Central Air, Electric, Refrigerated,2 Units
Fireplaces: 1
Garage: 2
Heating: Central, Electric
Home Style: One Story
Lot Size: 0.60 Acres
Roof Type: Pitched, Tile
Stories: 1.0
Taxes: $2,070
Year Built: 1986
Amenities
Bathroom on Main Level
Bedroom on Main Level
Primary Downstairs
Three Quarter Bath on Main Level
Window Treatments
Central Vacuum
Courtyard
Private Yard
Feature Descriptions
Appliances: Built-In Electric Oven, Double Oven, Dishwasher, Electric Water Heater, Disposal, Microwave, Refrigerator, Water Softener Owned, Water Heater
Association Amenities: None
Exterior: Frame, Stucco
Fencimg: Block, Partial
Fireplace: Electric, Free Standing, Heatilator, Living Room
Flooring: Carpet, Ceramic Tile
Laundry: Cabinets, Electric Dryer Hookup, Laundry Room, Sink
Lot: 1/4 to 1 Acre Lot, Cul-De-Sac, Desert Landscaping, Landscaped, Trees
Parcel#: 125-27-202-003
Parking: Attached, Exterior Access Door, Garage, Guest, Inside Entrance, Private, RV Access/Parking, Workshop in Garage
Parking Notes: Attached, Exterior Access Door, Garage, Guest, Inside
Sewer: Septic Tank
Special View Info: Mountain(s)
Utilities: Electricity Available, Septic Available
Water: Community/Coop, Shared Well
Window: Blinds, Window Treatments
Room Sizes
Bedroom 2: 13 X 11
Bedroom 3: 11 X 11
Primary Bedroom: 16 X 14
Family Room: 17 X 14
Dining Room: 10 X 9
Kitchen: 14 X 8
Bedroom 4: 12 X 12
Local Schools
High School: Shadow Ridge
Middle School: Saville Anthony
Elementary School: Neal, Joseph,Neal, Joseph
Listed By / Shown By
Listed By
Agency Name: Realty ONE Group, Inc
Agency Contact: gwgroper@aol.com
Agent Name: Gary W. Goodell
Shown By
Agency Title: Wardley Real Estate
Agency Phone: 702-256-4900

Estimate Your Payment
Estimated Payment
$ 3,440.74 per month $3,036.36 Principal & Interest $172.50 Property Tax $231.88 Homeowner's Insurance
6140 N Monte Cristo Way | MLS# 2828863
This single family home located at 6140 N Monte Cristo Way, Las Vegas, NV 89130 is currently listed for sale with an asking price of $795,000. This property was built in 1986 and has 4 bedrooms and 2 full baths with 2264 sq. ft. Search Las Vegas real estate on www.wardleyre.com today.