
BEDS2
BATHS2 full
SQUARE FEET1,157
MLS#2797796
STATUSPending
PROPERTY TYPEResidential - Single Family
SUBDIVISIONStallion Mountain Estate 2 7
Property Description
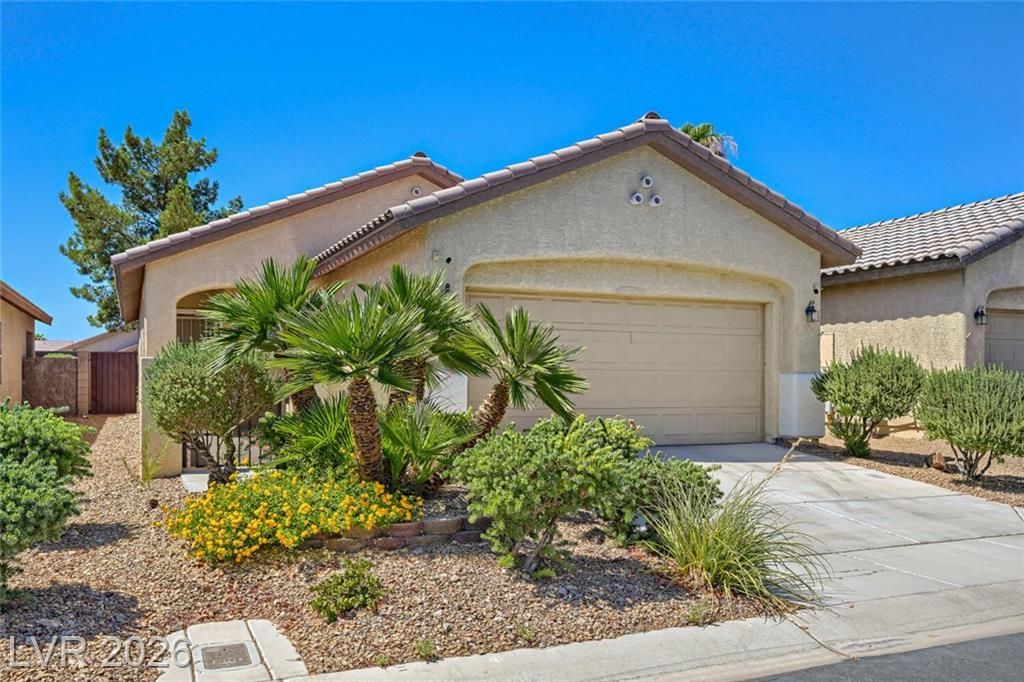
A one-story 2 bed and 2 bath home now available!! Located in a delightful and clean 55+ community. Two car garage, mature landscaping, open floorplan, plantation shutters throughout and a front courtyard. All appliances come with the home. Backyard is fully enclosed for Fido or when the littles come to visit. A Great community with clubhouse, pool, spa, events, exercise room, tennis and pickleball courts. Super private location, the home is tucked deep inside the community for added security. Walking footpaths, wide roads and multiple ways to enter and exit. Well maintained grounds and close to shopping, highway and airport.
Property Features
Property Type: Residential - Single Family
Cooling: Central Air, Electric
Garage: 2
Heating: Central, Gas
Home Style: One Story
Lot Size: 0.10 Acres
Roof Type: Tile
Stories: 1.0
Taxes: $1,266
Year Built: 2006
Amenities
Bathroom on Main Level
Bedroom on Main Level
Primary Downstairs
Window Treatments
Programmable Thermostat
Barbecue
Porch
Patio
Private Yard
Sprinkler/Irrigation
Feature Descriptions
Appliances: Dryer, Dishwasher, Disposal, Gas Range, Gas Water Heater, Microwave, Refrigerator, Water Softener Owned, Washer
Association Amenities: Clubhouse, Fitness Center, Gated, Pickleball, Park, Pool, Guard, Spa/Hot Tub, Security, Tennis Court(s)
Community Features: Pool
Days on Site: 98
Fencimg: Block, Back Yard
Flooring: Ceramic Tile, Tile
HOA Fee: 120/ Monthly
Hot Tub: Yes
Laundry: Gas Dryer Hookup, Laundry Closet, Main Level
Lot: Drip Irrigation/Bubblers, Desert Landscaping, Landscaped, Synthetic Grass, Trees, < 1/4 Acre
Parcel#: 161-15-310-017
Parking: Attached, Garage, Inside Entrance, Private, Shelves, Storage
Parking Notes: Attached, Garage, Inside Entrance, Private, Shelves, St
Patio/Porch: Covered, Patio, Porch
Pool: Association, Community
Sewer: Public Sewer
Special View Info: Mountain(s)
Swimming Pool: Yes
Utilities: Underground Utilities
Water: Public
Window: Blinds, Double Pane Windows, Plantation Shutters
Room Sizes
Family Room: 16 X 14
Kitchen: 10 X 12
Bedroom 2: 12 X 10
Primary Bathroom: 6 X 8
Primary Bedroom: 14 X 12
Local Schools
High School: Chaparral
Middle School: Harney Kathleen & Tim
Elementary School: Cunnngham,Cunnngham
Listed By / Shown By
Listed By
Agency Name: Vision Realty Group
Agency Contact: (702) 970-9131
Agent Name: Jamie Adkins
Shown By
Agency Title: Wardley Real Estate
Agency Phone: 702-256-4900

Estimate Your Payment
Estimated Payment
$ 1,519.68 per month $1,313.85 Principal & Interest $105.50 Property Tax $100.33 Homeowner's Insurance
6145 Wheat Penny Avenue | MLS# 2797796
This single family home located at 6145 Wheat Penny Avenue, Las Vegas, NV 89122 is currently listed for sale with an asking price of $344,000. This property was built in 2006 and has 2 bedrooms and 2 full baths with 1157 sq. ft. Wheat Penny Avenue is located in the Stallion Mountain Estate 2 7 subdivision. Search Stallion Mountain Estate 2 7 real estate on www.wardleyre.com today.