
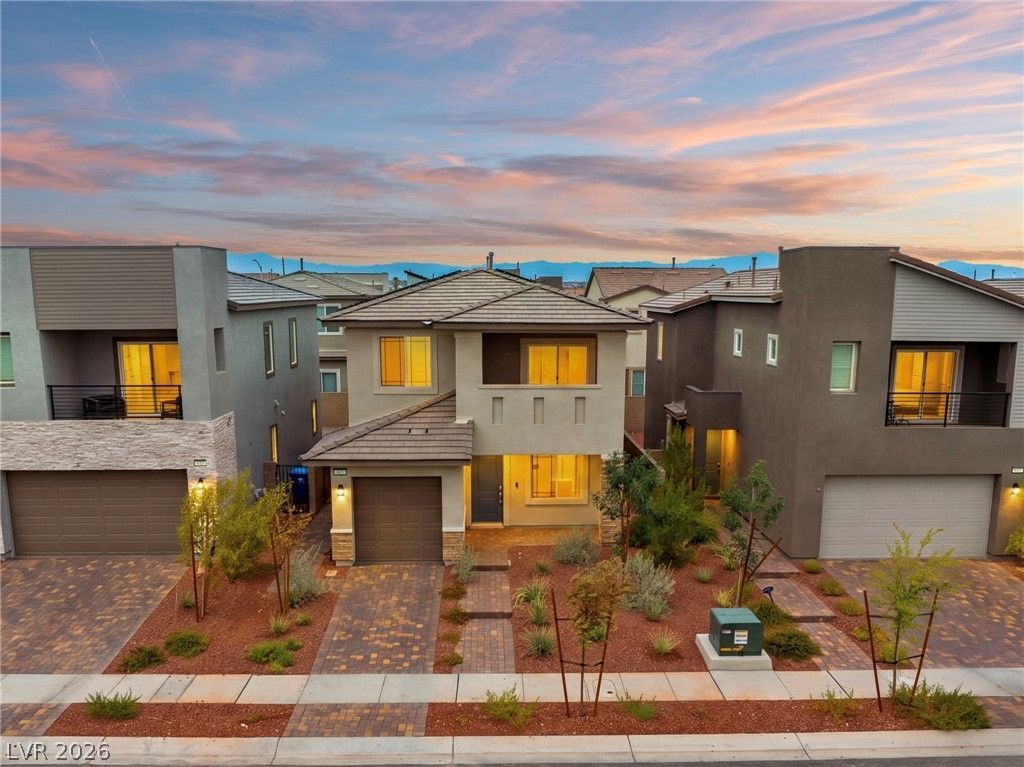
BEDS3
BATHS2 full 1 partial
SQUARE FEET1,480
MLS#2808412
STATUSActive
PROPERTY TYPEResidential - Single Family
SUBDIVISIONCadence Neighborhood 6 Village O 53
Property Description
Welcome h?me t? this b??ut??full?? m???ntained, 2 year old hom? in th? highly sought-after Cadence community! This 3 bedroom, 3 bathroom home offers modern finishes throughout, including upgraded white cabinetry, Crystal Ice quartz countertops, ceramic tile, luxury vinyl plank flooring, and fresh carpet. Enjoy the added value of PAID OFF SOLAR, a home water softener, and a freshly landscaped backyard perfect for relaxing or entertaining. Ideally located near beautifully maintained community parks, with shopping and dining just minutes away. Modern, move in ready, and perfectly located! This one wont last long!
Property Features
Property Type: Residential - Single Family
Cooling: Central Air, Electric, High Efficiency
Garage: 1 car attached
Heating: Central, Gas, High Efficiency, Zoned
Home Style: Two Story
Lot Size: 0.07 Acres
Roof Type: Pitched, Tile
Stories: 2.0
Taxes: $1,058
Year Built: 2024
Amenities
Window Treatments
Programmable Thermostat
Deck
Porch
Sprinkler/Irrigation
Feature Descriptions
Appliances: Dryer, Disposal, Gas Range, Microwave, Refrigerator, Water Softener Owned, Washer
Association Amenities: Jogging Path, Pickleball, Park, Pool
Fencimg: None
Flooring: Carpet, Luxury Vinyl Plank, Tile
HOA Fee: 225/ Quarterly
Laundry: Gas Dryer Hookup, Upper Level
Lot: Drip Irrigation/Bubblers, Desert Landscaping, Landscaped, < 1/4 Acre
Parcel#: 179-06-214-113
Parking: Attached, Garage, Garage Door Opener, Inside Entrance, Private
Parking Notes: Attached, Garage, Garage Door Opener, Inside Entrance
Patio/Porch: Deck, Porch
Pool: Association
Sewer: Public Sewer
Utilities: Underground Utilities
Water: Public
Window: Blinds, Double Pane Windows, Insulated Windows, Low-Emissivity Windows
Room Sizes
Living Room: 14 X 16
Dining Room: 14 X 9
Bedroom 3: 10 X 10
Bedroom 2: 10 X 10
Primary Bedroom: 14 X 13
Local Schools
High School: Basic Academy
Middle School: Brown B. Mahlon
Elementary School: Sewell, C.T.,Sewell, C.T.
Listed By / Shown By
Listed By
Agency Name: Realty ONE Group, Inc
Agency Contact: (937) 528-9274
Agent Name: Emily Harrison
Shown By
Agency Title: Wardley Real Estate
Agency Phone: 702-256-4900

Estimate Your Payment
Estimated Payment
$ 1,855.89 per month $1,642.31 Principal & Interest $88.17 Property Tax $125.42 Homeowner's Insurance
615 Camilla Creek Street | MLS# 2808412
This single family home located at 615 Camilla Creek Street, Henderson, NV 89011 is currently listed for sale with an asking price of $430,000. This property was built in 2024 and has 3 bedrooms and 2 full and 1 partial baths with 1480 sq. ft. Camilla Creek Street is located in the Cadence Neighborhood 6 Village O 53 subdivision. Search Cadence Neighborhood 6 Village O 53 real estate on www.wardleyre.com today.