
BEDS4
BATHS2 full 1 partial
SQUARE FEET1,648
MLS#2821148
STATUSActive
PROPERTY TYPEResidential - Single Family
SUBDIVISIONBoulder City #03A
Property Description
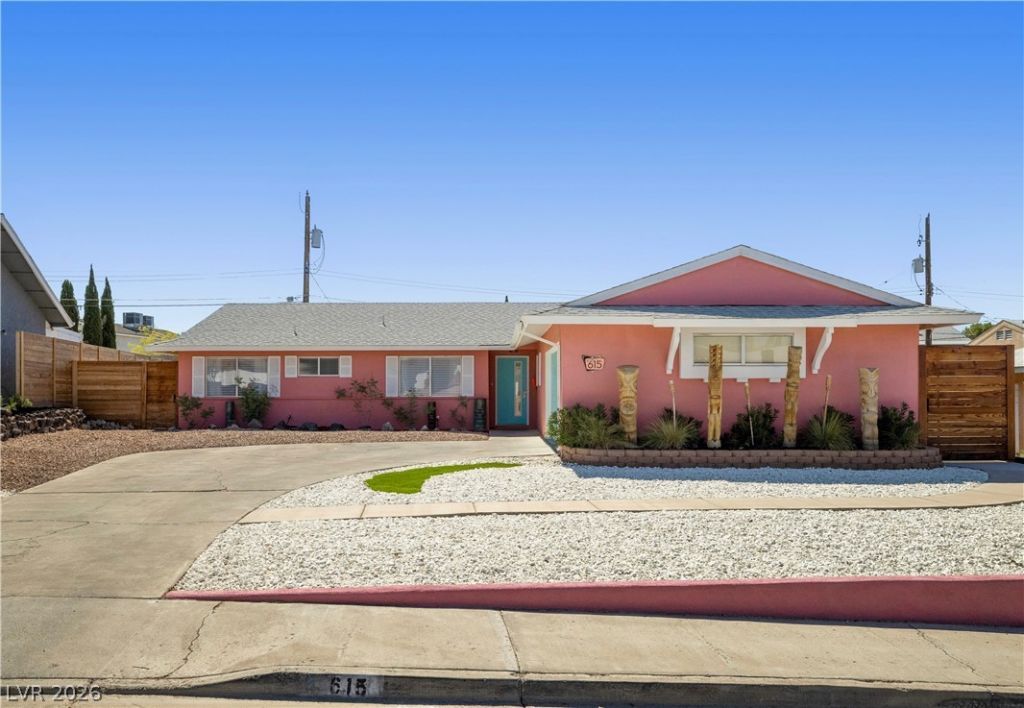
Mid Century Vibes~Welcome to this Fabulous Retro Style home which features 4 bed, 2 1/2 bath, oversized 2 car garage. The living space with a semi open floor concept, large great room and cozy fire place. Three glass sliding doors with dual covered patios, offer that fresh open feel plus a great amount of natural lighting. Gorgeous kitchen with custom soft close cabinets, quartz counters, accented with stainless steel appliances, washer/dryer set also included. Beautiful wood look tile in kitchen & bathrooms. Fresh painted interior w/newer blinds and window coverings throughout. Primary bedroom w/bathroom, quartz counter, custom tiled shower. The 4 bedrooms feature oversized closets. Secondary bath w/quartz counter, dual sinks and easy walk-in tiled shower. Exterior w/mid century styled desert landscape yards, fresh exterior paint, fully enclosed backyard w/red wood privacy fence and low maintenance syn lawn to surround your space. Great for BBQ's or us just relaxing in a quiet environment. Welcome Home!!
Property Features
Property Type: Residential - Single Family
Cooling: Central Air, Electric
Fireplaces: 1
Garage: 2
Heating: Central, Gas
Home Style: One Story
Lot Size: 0.17 Acres
Roof Type: Composition, Shingle
Stories: 1.0
Taxes: $1,220
Year Built: 1964
Amenities
Ceiling Fan(s)
Primary Downstairs
Window Treatments
Patio
Private Yard
Feature Descriptions
Appliances: Dryer, Dishwasher, Disposal, Gas Range, Gas Water Heater, Microwave, Refrigerator, Washer
Association Amenities: None
Days on Site: 1
Fencimg: Block, Back Yard, Stucco Wall
Fireplace: Gas, Living Room, Other
Flooring: Carpet, Ceramic Tile, Laminate
Laundry: Gas Dryer Hookup, Main Level
Lot: Desert Landscaping, Landscaped, Rocks, Synthetic Grass, < 1/4 Acre
Parcel#: 186-10-112-012
Parking: Attached, Garage, Garage Door Opener, Inside Entrance, Private
Parking Notes: Attached, Garage, Garage Door Opener, Inside Entrance
Patio/Porch: Covered, Patio
Sewer: Public Sewer
Water: Public
Window: Blinds, Drapes
Room Sizes
Living Room: 25 X 18
Bedroom 4: 10 X 13
Bedroom 3: 10 X 12
Bedroom 2: 10 X 12
Primary Bedroom: 12 X 12
Kitchen: 11 X 20
Local Schools
High School: Boulder City
Middle School: Garrett Elton M.
Elementary School: Mitchell,King, Martha
Listed By / Shown By
Listed By
Agency Name: LIFE Realty District
Agency Contact: (702) 591-2576
Agent Name: Gerri Wadkins
Shown By
Agency Title: Wardley Real Estate
Agency Phone: 702-256-4900

Estimate Your Payment
Estimated Payment
$ 2,148.94 per month $1,902.02 Principal & Interest $101.67 Property Tax $145.25 Homeowner's Insurance
615 Don Vincente Drive | MLS# 2821148
This single family home located at 615 Don Vincente Drive , Boulder City, NV 89005 is currently listed for sale with an asking price of $498,000. This property was built in 1964 and has 4 bedrooms and 2 full and 1 partial baths with 1648 sq. ft. Don Vincente Drive is located in the Boulder City #03A subdivision. Search Boulder City #03A real estate on www.wardleyre.com today.