
BEDS2
BATHS1 full
SQUARE FEET816
MLS#2804991
STATUSActive
PROPERTY TYPEResidential - Condominium
SUBDIVISIONRoyal Crest Arms
Property Description
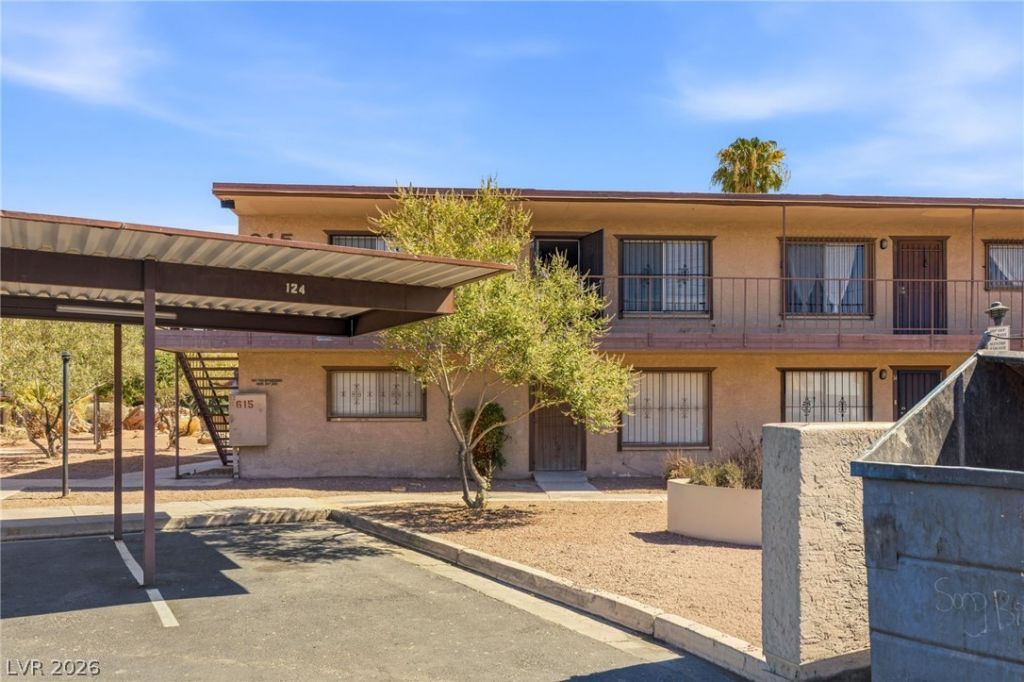
Welcome to this beautifully updated first-floor condo, offering comfort, convenience, and exceptional value in the heart of Las Vegas. Featuring 2 bedrooms and 1 bath, this inviting home showcases a remodeled kitchen with striking black cabinetry, modern finishes, and a functional layout that makes everyday living easy.Luxury vinyl wood-look flooring flows throughout the home, creating a clean, contemporary feel with no carpet to maintain. As a desirable downstairs unit, you'll enjoy easy access and added convenience.Residents can take advantage of the community pool, while the central location places you just minutes from the Las Vegas Strip, the University District, Harry Reid International Airport, shopping, dining, and endless entertainment. Whether you're searching for your first home, a low-maintenance lifestyle, or an investment opportunity, this move-in-ready condo is one you won't want to miss.
Property Features
Property Type: Residential - Condominium
Cooling: Central Air, Electric
Heating: Central, Electric
Home Style: Two Story
Roof Type: Flat
Stories: 2.0
Taxes: $371
Year Built: 1963
Amenities
Bedroom on Main Level
Primary Downstairs
None
Porch
Feature Descriptions
Appliances: Dryer, Electric Range, Refrigerator, Washer
Association Amenities: Pool
Fencimg: None
Flooring: Luxury Vinyl Plank
HOA Fee: 240/ Monthly
Laundry: Electric Dryer Hookup, Laundry Room
Lot: Desert Landscaping, Landscaped, < 1/4 Acre
Parcel#: 162-15-216-165
Parking: Assigned, One Space
Parking Notes: Assigned, One Space
Patio/Porch: Porch
Pool: Association
Sewer: Public Sewer
Utilities: Electricity Available
Water: Public
Window: Double Pane Windows
Room Sizes
Dining Room: 8 X 9
Living Room: 15 X 14
Bedroom 2: 14 X 12
Primary Bedroom: 16 X 15
Local Schools
High School: Valley
Middle School: Orr William E.
Elementary School: Petersen, Dean,Petersen, Dean
Listed By / Shown By
Listed By
Agency Name: Huntington & Ellis, A Real Est
Agency Contact: (702) 800-8999
Agent Name: John Sullivan
Shown By
Agency Title: Wardley Real Estate
Agency Phone: 702-256-4900

Estimate Your Payment
Estimated Payment
$ 647.15 per month $572.52 Principal & Interest $30.92 Property Tax $43.72 Homeowner's Insurance
615 S Royal Crest Circle , Unit 13 | MLS# 2804991
This condo located at 615 S Royal Crest Circle , Unit 13, Las Vegas, NV 89169 is currently listed for sale with an asking price of $149,900. This property was built in 1963 and has 2 bedrooms and 1 full baths with 816 sq. ft. S Royal Crest Circle , Unit 13 is located in the Royal Crest Arms subdivision. Search Royal Crest Arms real estate on www.wardleyre.com today.