
BEDS6
BATHS4 full
SQUARE FEET6,470
MLS#2188924
STATUSActive
PROPERTY TYPEResidential - Single Family
SUBDIVISIONALPINE RIDGE
SCHOOLAlpine
Property Description
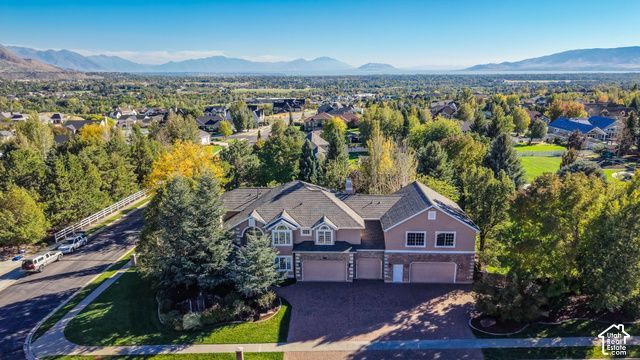
Exceptional Alpine Estate on One Acre Welcome to an extraordinary Alpine property where luxury, space, and thoughtful design come together on a beautifully landscaped one-acre lot. Designed for both everyday living and entertaining, this home offers impressive indoor and outdoor spaces with amenities rarely found in one property. The gourmet kitchen features Thermador appliances, while spacious living areas include a dedicated office, bonus room with wet bar, oversized guest suites, and decks extending from every level to take advantage of the beautiful surroundings. The walkout basement offers even more versatility with a private ADU and sauna-ideal for extended family, guests, or additional living space. Other features include central vacuum, a brand-new roof, water feature, and an incredible five-car garage with epoxy flooring, including tandem-depth bays with room for additional vehicles or boat storage. Outside, enjoy a heated paver driveway, extensive RV parking, and a beautifully designed yard made for outdoor enjoyment. A detached garage with a dedicated dance room provides even more flexible space for hobbies, recreation, a studio, or additional storage. From the expansive decks and peaceful water feature to the incredible garage capacity and flexible living spaces, this Alpine estate offers room to live, gather, entertain, and enjoy. Ask about a 1% first-year rate buydown for qualified buyers through our preferred lender. Terms and eligibility apply ***
Property Features
Property Type: Residential - Single Family
Basement: Yes
Basement: Daylight, Walk-Out Access
Cooling: Central Air
Fenced: Yes
Fireplaces: 2
Garage: 5 car attached
Heating: Forced Air
Home Style: Stories: 2
Lot Size: 0.92 Acres
Roof Type: Asphalt
Stories: 3.0
Taxes: $7,578
Year Built: 1997
Amenities
Basement Apartment
Bath: Primary
Bath: Sep. Tub/Shower
Central Vacuum
Closet: Walk-In
Den/Office
Disposal
French Doors
Gas Log
Great Room
Intercom
Jetted Tub
Kitchen: Second
Kitchen: Updated
Mother-in-Law Apt.
Oven: Double
Range: Countertop
Range: Gas
Vaulted Ceilings
Instantaneous Hot Water
Granite Countertops
Deck; Covered
Double Pane Windows
Out Buildings
Lighting
Patio: Covered
Walkout
Feature Descriptions
Appliances: Ceiling Fan, Range Hood
Days on Site: 33
Door Features: French Doors
Exterior: Brick, Stucco
Fireplace: Insert
Flooring: Carpet, Hardwood, Tile
Lot: Corner Lot, Curb & Gutter, Fenced: Full, Sidewalks, Sprinkler: Auto-Full, View: Lake, View: Mountain, View: Valley
Lot Dimensions: 0.0x0.0x0.0
Other Equipment: Fireplace Insert, Storage Shed(s), Swing Set, Window Coverings, Workbench
Outbuilding(s): Yes
Parcel#: 34-230-0001
Parking: Rv Parking, Attached, Detached, Workshop, Workbench
Parking Notes: Rv Parking, Attached, Detached, Workshop, Workbench
Patio/Porch: Covered
Sewer: Sewer: Connected
Special View Info: Lake, Mountain(s), Valley
Topography: Corner Lot, Curb & Gutter, Fenced: Full, Sidewalks, Sprinkler: Auto-Full, View: Lake, View: Mountain, View: Valley
Utilities: Natural Gas Connected, Electricity Connected, Sewer Connected, Water Connected
Water: Culinary, Irrigation: Pressure
Window: Blinds, Drapes, Full, Plantation Shutters
Local Schools
High School: Lone Peak
Middle School: Timberline
Elementary School: Westfield
School District: Alpine
Listed By / Shown By
Listed By
Agency Name: Century 21 Everest
Shown By
Agency Title: Wardley Real Estate
Agency Phone: 702-256-4900

Estimate Your Payment
Estimated Payment
$ 8,438.27 per month $7,252.89 Principal & Interest $631.50 Property Tax $553.88 Homeowner's Insurance
615 W 600 N | MLS# 2188924
This single family home located at 615 W 600 N, Alpine, UT 84004 is currently listed for sale with an asking price of $1,899,000. This property was built in 1997 and has 6 bedrooms and 4 full baths with 6470 sq. ft. W 600 N is located in the ALPINE RIDGE subdivision within the Alpine school district. Search ALPINE RIDGE real estate on www.wardleyre.com today.