
BEDS3
BATHS2 full 1 partial
SQUARE FEET1,903
MLS#2803841
STATUSActive
PROPERTY TYPEResidential - Single Family
SUBDIVISIONMaplewood 4
Property Description
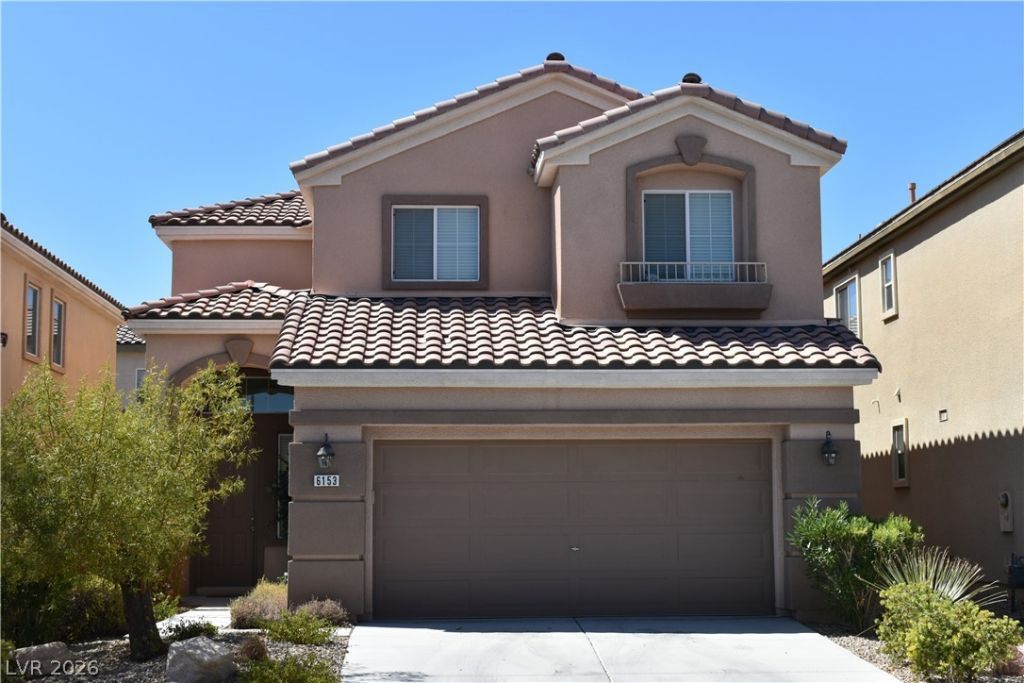
Gorgeous 2-story home in excellent condition on a Cul-De-Sac, in a gated community with community pool. 3 bedrooms, 2 & 1/2 bathrooms, 2-car garage. Open floorplan downstairs has 18 tile floors throughout the first floor. Entry foyer with 18-foot-high ceiling and coat closet. 9-foot ceilings downstairs. Spacious living room with large entertainment niche and French door to the covered patio. Kitchen has custom cabinets, expansive granite countertops, stainless steel appliances and sink, pantry, and a large dining area. Hall downstairs has a large storage closet under the stairs and leads to the powder room and garage. Staircase has wooden railings. Upstairs hall overlooks the foyer, has a linin closet, and is 7 feet wide and 12 feet long and could have room for a desk. Primary bedroom with double doors, lighted ceiling fan, a walk-in closet and another closet with mirrored doors, and is separate from the other bedrooms. Primary bathroom has double sinks, garden soaking tub, stall shower, linin closet, and tile floor. 2nd and 3rd bedrooms have lighted ceiling fans. Upstairs hall bathroom is 2 rooms and has double sinks, bathtub with shower, and tile floor. Raised panel doors, custom paint, and blinds throughout. 11'x 9' covered patio in backyard and additional paver patio, and a planter with beautiful shrubs ant palm trees.
Property Features
Property Type: Residential - Single Family
Cooling: Central Air, Electric,2 Units
Garage: 2
Heating: Central, Gas, Multiple Heating Units
Home Style: Two Story
Lot Size: 0.08 Acres
Roof Type: Tile
Stories: 2.0
Taxes: $1,955
Year Built: 2007
Amenities
Bathroom on Main Level
Ceiling Fan(s)
Half Bath on Main Level
Window Treatments
Programmable Thermostat
Porch
Patio
Sprinkler/Irrigation
Feature Descriptions
Appliances: Dryer, Dishwasher, Disposal, Gas Range, Gas Water Heater, Microwave, Refrigerator, Water Heater, Washer
Association Amenities: Gated, Park, Pool, Spa/Hot Tub
Community Features: Pool
Days on Site: 77
Exterior: Frame, Stucco
Fencimg: Block, Back Yard
Flooring: Carpet, Tile
HOA Fee: 92/ Monthly
Hot Tub: Yes
Laundry: Gas Dryer Hookup, Laundry Room, Upper Level
Lot: Cul-De-Sac, Drip Irrigation/Bubblers, Landscaped, Rocks, Sprinklers Timer, Trees, < 1/4 Acre
Other Equipment: Water Softener Loop
Parcel#: 176-35-610-082
Parking: Attached, Finished Garage, Garage, Garage Door Opener, Inside Entrance, Private
Parking Notes: Attached, Finished Garage, Garage, Garage Door Opener
Patio/Porch: Covered, Patio, Porch
Pool: Community
Sewer: Public Sewer
Swimming Pool: Yes
Utilities: Cable Available, High Speed Internet Available, Underground Utilities
Water: Public
Window: Blinds, Double Pane Windows, Window Treatments
Room Sizes
Living Room: 18 X 16
Kitchen: 10 X 10
Dining Room: 11 X 9
Bedroom 3: 10 X 11
Bedroom 2: 10 X 11
Primary Bathroom: 9 X 12
Primary Bedroom: 12 X 14
Local Schools
High School: Desert Oasis
Middle School: Tarkanian
Elementary School: Frias, Charles & Phyllis,Frias, Charles
Listed By / Shown By
Listed By
Agency Name: Silver Dome Realty
Agency Contact: 702-994-5923
Agent Name: Shari A. Springer
Shown By
Agency Title: Wardley Real Estate
Agency Phone: 702-256-4900

Estimate Your Payment
Estimated Payment
$ 2,177.30 per month $1,871.47 Principal & Interest $162.92 Property Tax $142.92 Homeowner's Insurance
6153 Pine Banks Court | MLS# 2803841
This single family home located at 6153 Pine Banks Court, Las Vegas, NV 89141 is currently listed for sale with an asking price of $490,000. This property was built in 2007 and has 3 bedrooms and 2 full and 1 partial baths with 1903 sq. ft. Pine Banks Court is located in the Maplewood 4 subdivision. Search Maplewood 4 real estate on www.wardleyre.com today.