
BEDS3
BATHS2 full
SQUARE FEET2,120
MLS#2798063
STATUSActive Under Contract
PROPERTY TYPEResidential - Single Family
SUBDIVISIONHollywood Highlands #1-Lewis Homes
Property Description
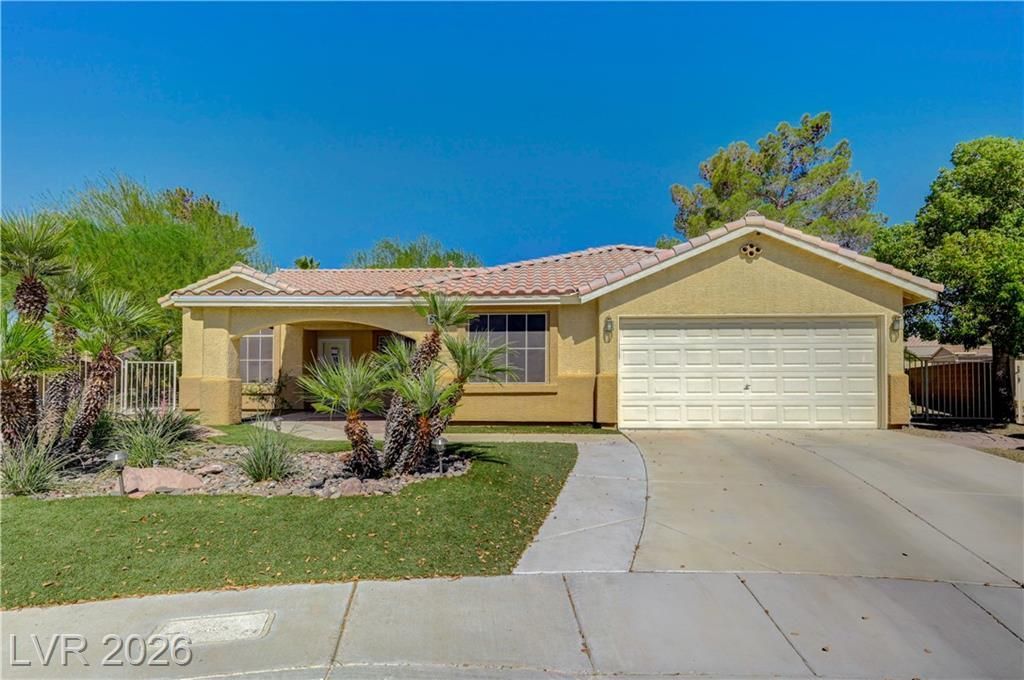
Welcome Home! This Single-Story home sits at the end of a Cul-de-Sac a rare lot that is just over 1/4 Acre. The kitchen features new appliances, custom butcher block on the island, and tile flooring throughout. The Primary Bedroom is expansive with an on-suite den and second closet space. In the entrance you will find an office / third bedroom. The garage has an expanded area for storage or workspace and built in cabinets. The yard space wraps around the home, showcasing large backyard covered patio that runs the length of the house. A second covered patio can be found on the side yard. Solar screens included for the windows, and a water treatment system as well. The A/C has recently been replaced, and all appliances included!
Property Features
Property Type: Residential - Single Family
Cooling: Central Air, Electric
Fireplaces: 1
Garage: 2
Heating: Central, Gas
Home Style: One Story
Lot Size: 0.26 Acres
Roof Type: Tile
Stories: 1.0
Taxes: $1,767
Year Built: 1995
Amenities
Ceiling Fan(s)
Primary Downstairs
Porch
Patio
Private Yard
Sprinkler/Irrigation
Water Feature
Feature Descriptions
Appliances: Dryer, Dishwasher, Gas Cooktop, Disposal, Gas Range, Microwave, Refrigerator, Water Softener Owned, Washer
Days on Site: 97
Fencimg: Block, Back Yard
Fireplace: Family Room, Gas
Flooring: Tile
Laundry: Gas Dryer Hookup, Main Level, Laundry Room
Lot: Drip Irrigation/Bubblers, Landscaped, Rocks, < 1/4 Acre
Parcel#: 140-27-415-039
Parking: Attached, Garage, Inside Entrance, Private, Shelves, Workshop in Garage
Parking Notes: Attached, Garage, Inside Entrance, Private, Shelves, Wo
Patio/Porch: Covered, Patio, Porch
Sewer: Public Sewer
Utilities: Underground Utilities
Water: Public
Room Sizes
Family Room: 11 X 10
Primary Bedroom: 17 X 15
Local Schools
High School: Eldorado Freshman Academy
Middle School: Bailey Dr William(Bob)H
Elementary School: Brookman, Eileen B.,Brookman, Eileen B.
Listed By / Shown By
Listed By
Agency Name: Equity Union Real Estate
Agent Name: Jacob A. Jordan
Shown By
Agency Title: Wardley Real Estate
Agency Phone: 702-256-4900

Estimate Your Payment
Estimated Payment
$ 2,017.34 per month $1,737.41 Principal & Interest $147.25 Property Tax $132.68 Homeowner's Insurance
6156 Osaka Court | MLS# 2798063
This single family home located at 6156 Osaka Court, Las Vegas, NV 89110 is currently listed for sale with an asking price of $454,900. This property was built in 1995 and has 3 bedrooms and 2 full baths with 2120 sq. ft. Osaka Court is located in the Hollywood Highlands #1-Lewis Homes subdivision. Search Hollywood Highlands #1-Lewis Homes real estate on www.wardleyre.com today.