
BEDS3
BATHS3 full
SQUARE FEET1,982
MLS#2812901
STATUSActive
PROPERTY TYPEResidential - Single Family
SUBDIVISIONLamplight Square At Pinnacle Peaks
Property Description
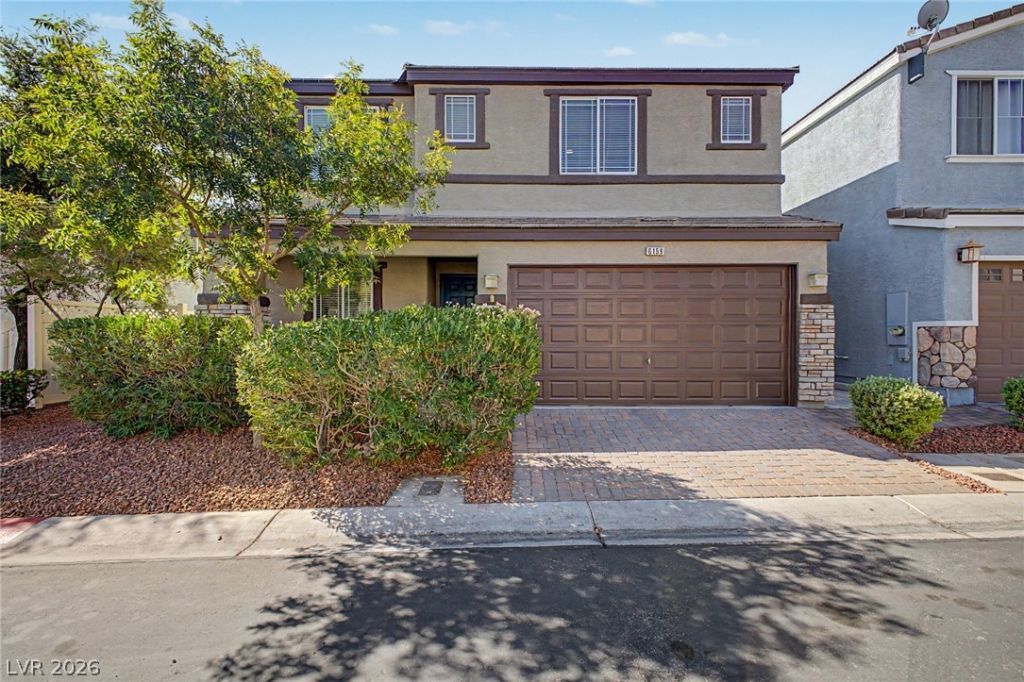
Welcome t? thi?? freshl?? r?n?v?t?d 1,982 ??q. ft. home located in the g?ted ???amplight Square community in the Southwest! This spacious 3-bedroom, 3-bath home offers a versatile floor plan with a downstairs bedroom and full bathroom, ideal for guests, a home office, or multi-generational living. The open-concept main living area features a great room combining the family room, dining area, and kitchen with plenty of natural light throughout.Recent upgrades include fresh interior paint, new luxury vinyl plank flooring throughout the main living areas, new water heater, new carpet in the bedrooms, new blinds, new ceiling fans, a brand-new washer and dryer, epoxy-coated garage floors, and new backyard turf.Upstairs, you'll find a spacious loft along with a private primary suite featuring a walk-in closet and bathroom with dual sinks, a separate jacuzzi soaking tub, and shower. The additional upstairs guest bedroom includes its own private bathroom, providing added comfort and privacy.Step outside to a low-maintenance backyard designed for relaxing and entertaining. The covered patio leads to a built-in spa with a waterfall feature, while the turf side yard provides additional space for kids, pets, or outdoor activities. With its fresh renovations, flexible layout, gated community, community clubhouse, community gym, community pool, community park and convenient Southwest location, this home is move-in ready!
Property Features
Property Type: Residential - Single Family
Cooling: Central Air, Electric
Garage: 2 car attached
Heating: Central, Gas
Home Style: Two Story
Lot Size: 0.07 Acres
Roof Type: Tile
Stories: 2.0
Taxes: $2,618
Year Built: 2005
Amenities
BathroomonMainLevel
Bedroom on Main Level
Ceiling Fan(s)
Full Bath on Main Level
Window Treatments
Porch
Private Yard
Sprinkler/Irrigation
Feature Descriptions
Appliances: Dryer, Dishwasher, Disposal, Gas Range, Microwave, Refrigerator, Washer
Association Amenities: Basketball Court, Clubhouse, Gated, Park, Pool
Community Features: Pool
Fencimg: Block, Back Yard
Flooring: Carpet, Luxury Vinyl Plank
HOA Fee: 200/ Monthly
Hot Tub: Yes
Laundry: Gas Dryer Hookup, Laundry Room, Upper Level
Lot: Drip Irrigation/Bubblers, Desert Landscaping, Landscaped, < 1/4 Acre
Parcel#: 176-14-614-016
Parking: Attached, Garage, Garage Door Opener, Private
Parking Notes: Attached, Garage, Garage Door Opener, Private
Patio/Porch: Porch
Pool: Community
Sewer: Public Sewer
Spa: Yes
Spa: Outdoor Hot Tub
Swimming Pool: Yes
Utilities: Underground Utilities
Water: Public
Window: Blinds, Window Treatments
Room Sizes
Great Room: 20 X 18
Loft: 14 X 15
Bedroom 3: 12 X 13
Bedroom 2: 12 X 12
Primary Bedroom: 15 X 16
Local Schools
High School: Sierra Vista High
Middle School: Canarelli Lawrence & Heidi
Elementary School: Fine, Mark L.,Fine, Mark L.
Listed By / Shown By
Listed By
Agency Name: KNJ Real Estate
Agency Contact: (702) 686-3020
Agent Name: Derrick B. Keller
Shown By
Agency Title: Wardley Real Estate
Agency Phone: 702-256-4900

Estimate Your Payment
Estimated Payment
$ 2,168.83 per month $1,812.27 Principal & Interest $218.17 Property Tax $138.40 Homeowner's Insurance
6159 Carson Hills Avenue | MLS# 2812901
This single family home located at 6159 Carson Hills Avenue, Las Vegas, NV 89139 is currently listed for sale with an asking price of $474,500. This property was built in 2005 and has 3 bedrooms and 3 full baths with 1982 sq. ft. Carson Hills Avenue is located in the Lamplight Square At Pinnacle Peaks subdivision. Search Lamplight Square At Pinnacle Peaks real estate on www.wardleyre.com today.