
BEDS6
BATHS4 full 1 partial
SQUARE FEET6,203
MLS#2782721
STATUSActive
PROPERTY TYPEResidential - Single Family
Property Description
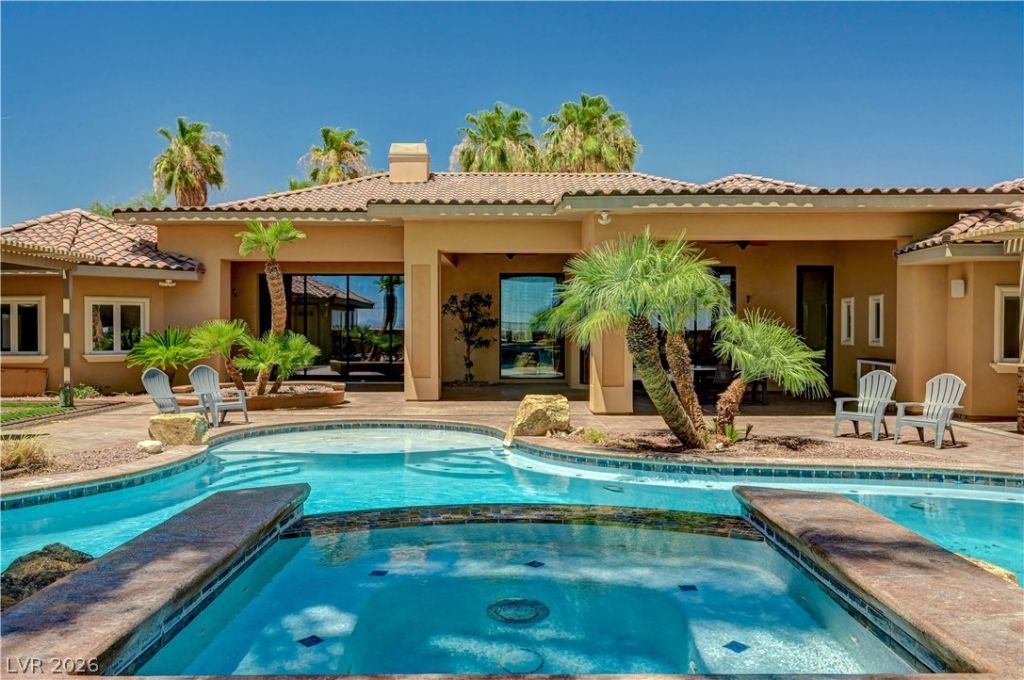
Welcome home to this sprawling single-story estate set on over an acre of land. From the moment you arrive, you'll notice the 4-car garage and generous RV parking, with land to develop at the rear of the lot. The kitchen is the heart of the home! It opens to the great room and is designed for those who love to cook and entertain. It features two ovens, a built-in microwave, a gas stove, two islands, three sinks, a wine refrigerator, an oversized refrigerator, abundant cabinetry, and a sunny breakfast nook alongside a full dining area. The primary suite is a true retreat, including its own sitting room and direct access to the resort-style backyard. The primary bathroom has a massive shower and a jetted soaking tub. The casita has its own patio, beautiful sliding glass doors overlooking the pool, and a full bath with a shower. The third and fourth bedrooms each offer custom walk-in closets and private baths. A dedicated home theatre rounds out the interior perfectly.
Property Features
Property Type: Residential - Single Family
Cooling: Central Air, Electric, High Efficiency
Fireplaces: 1
Garage: 4 car attached
Heating: Central, Gas, High Efficiency
Home Style: One Story
Lot Size: 1.03 Acres
Roof Type: Composition, Shingle, Tile
Stories: 1.0
Taxes: $19,394
Year Built: 2007
Amenities
Bathroom on Main Level
Bedroom on Main Level
Ceiling Fan(s)
Full Bath on Main Level
Primary Downstairs
Window Treatments
Central Vacuum
Built-in Barbecue
Barbecue
Circular Driveway
Patio
Private Yard
Sprinkler/Irrigation
Water Feature
Feature Descriptions
Appliances: Built-In Gas Oven, Dryer, Disposal, Gas Range, Microwave, Refrigerator, Wine Refrigerator, Washer
Association Amenities: None
Days on Site: 125
Exterior: Drywall
Fencimg: Block, Back Yard
Fireplace: Gas, Great Room, Living Room
Flooring: Carpet, Luxury Vinyl Plank, Marble
Laundry: Cabinets, Electric Dryer Hookup, Gas Dryer Hookup, Main Level, Laundry Room, Sink
Lot: 1 to 5 Acres, Drip Irrigation/Bubblers, Desert Landscaping, Landscaped, Synthetic Grass
Parcel#: 163-35-703-013
Parking: Attached, Finished Garage, Garage, Inside Entrance, Open, Private, RV Potential, RV Gated, RV Access/Parking, Shelves
Parking Notes: Attached, Finished Garage, Garage, Inside Entrance, Op
Patio/Porch: Covered, Patio
Pool: Heated, In Ground, Private, Waterfall
Sewer: Septic Tank
Spa: Yes
Spa: In Ground
Special View Info: City, Strip View
Swimming Pool: Yes
Utilities: Above Ground Utilities, Underground Utilities, Septic Available
Water: Public
Window: Blinds
Room Sizes
Living Room: 20 X 20
Media Room: 20 X 16
Den: 15 X 12
Bedroom 5: 17 X 14
Bedroom 4: 15 X 11
Bedroom 3: 17 X 15
Bedroom 2: 17 X 15
Primary Bedroom: 28 X 16
Local Schools
High School: Durango
Middle School: Sawyer Grant
Elementary School: Earl, Marion B.,Earl, Marion B.
Listed By / Shown By
Listed By
Agency Name: Havenhurst Realty & Prop Mgmt
Agent Name: Clayton Hurst
Shown By
Agency Title: Wardley Real Estate
Agency Phone: 702-256-4900

Estimate Your Payment
Estimated Payment
$ 12,506.18 per month $10,117.38 Principal & Interest $1,616.17 Property Tax $772.63 Homeowner's Insurance
6160 El Camino Road | MLS# 2782721
This single family home located at 6160 El Camino Road, Las Vegas, NV 89118 is currently listed for sale with an asking price of $2,649,000. This property was built in 2007 and has 6 bedrooms and 4 full and 1 partial baths with 6203 sq. ft. Search Las Vegas real estate on www.wardleyre.com today.