
BEDS4
BATHS2 full
SQUARE FEET1,522
MLS#2825872
STATUSActive
PROPERTY TYPEResidential - Single Family
SUBDIVISIONKingsridge
Property Description
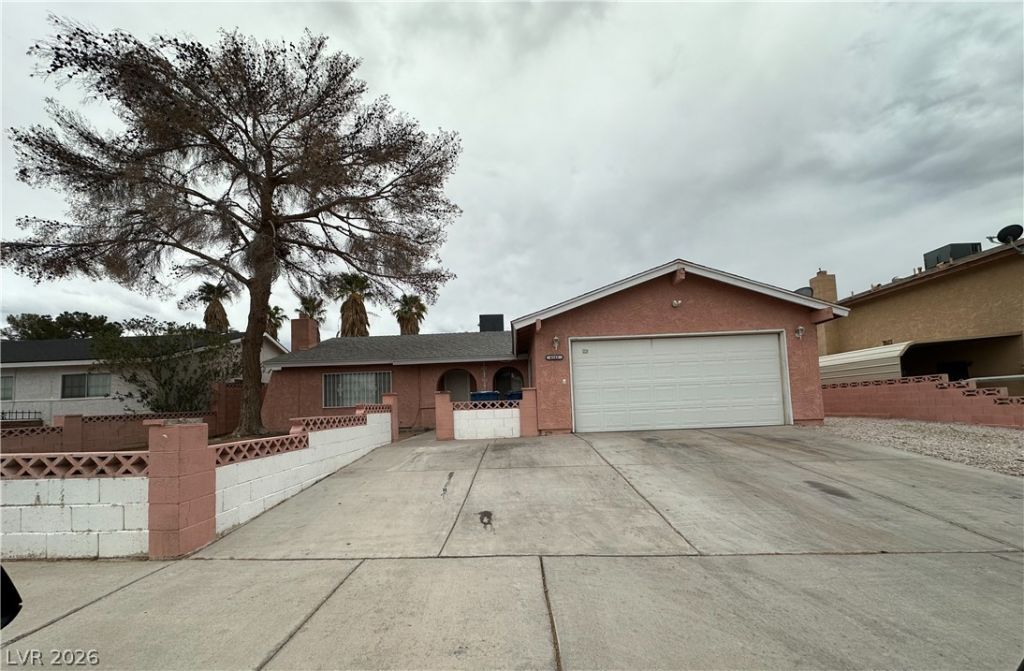
Charming Single Story, 4-Bedroom Home in Northeast Las Vegas with NO HOA!Welcome to 6161 Forest Park Dr, a single-story home offering 4 bedrooms, 2 bathrooms, and approximately 1,522 square feet of living space. Situated on an approximately 7,000-square-foot lot in the Sunrise Manor area, this property offers a functional layout with room to make it your own. Features includes a cozy fireplace, a detached garage, new central cooling system, kitchen appliances and washer & dryer are less than a year old, spacious kitchen island, ceiling fans and window coverings throughout and a backyard for relaxing or enjoying time outdoors. Conveniently located in Northeast Las Vegas. This home offers an opportunity for buyers looking for space, comfort, and the potential to personalize a property to fit their needs. Don't miss the opportunity to explore the possibilities this home has to offer!
Property Features
Property Type: Residential - Single Family
Cooling: Central Air, Electric
Fireplaces: 1
Garage: 2
Heating: Central, Gas
Home Style: One Story
Lot Size: 0.16 Acres
Roof Type: Tile
Stories: 1.0
Taxes: $1,169
Year Built: 1979
Amenities
Bathroom on Main Level
Bedroom on Main Level
Full Bath on Main Level
Primary Downstairs
Window Treatments
Courtyard
Private Yard
Feature Descriptions
Appliances: Dryer, Disposal, Gas Range, Gas Water Heater, Refrigerator, Water Heater, Washer
Association Amenities: None
Fencimg: Block, Brick, Back Yard
Fireplace: Gas, Living Room
Flooring: Carpet, Tile
Laundry: Gas Dryer Hookup, Main Level
Lot: < 1/4 Acre
Parcel#: 140-22-412-006
Parking: Attached, Garage, Open
Parking Notes: Attached, Garage, Open
Sewer: Public Sewer
Utilities: Underground Utilities
Water: Public
Window: Window Treatments
Room Sizes
Living Room: 13 X 21
Bedroom 4: 10 X 10
Bedroom 3: 11 X 12
Bedroom 2: 10 X 11
Primary Bedroom: 12 X 13
Local Schools
High School: Sunrise Mountain School
Middle School: Bailey Dr William(Bob)H
Elementary School: Mountain View,Mountain View
Listed By / Shown By
Listed By
Agency Name: eXp Realty
Agency Contact: (209) 445-8228
Agent Name: Francesca Lightfoot
Shown By
Agency Title: Wardley Real Estate
Agency Phone: 702-256-4900

Estimate Your Payment
Estimated Payment
$ 1,803.48 per month $1,585.02 Principal & Interest $97.42 Property Tax $121.04 Homeowner's Insurance
6161 Forest Park Drive | MLS# 2825872
This single family home located at 6161 Forest Park Drive, Las Vegas, NV 89156 is currently listed for sale with an asking price of $415,000. This property was built in 1979 and has 4 bedrooms and 2 full baths with 1522 sq. ft. Forest Park Drive is located in the Kingsridge subdivision. Search Kingsridge real estate on www.wardleyre.com today.