
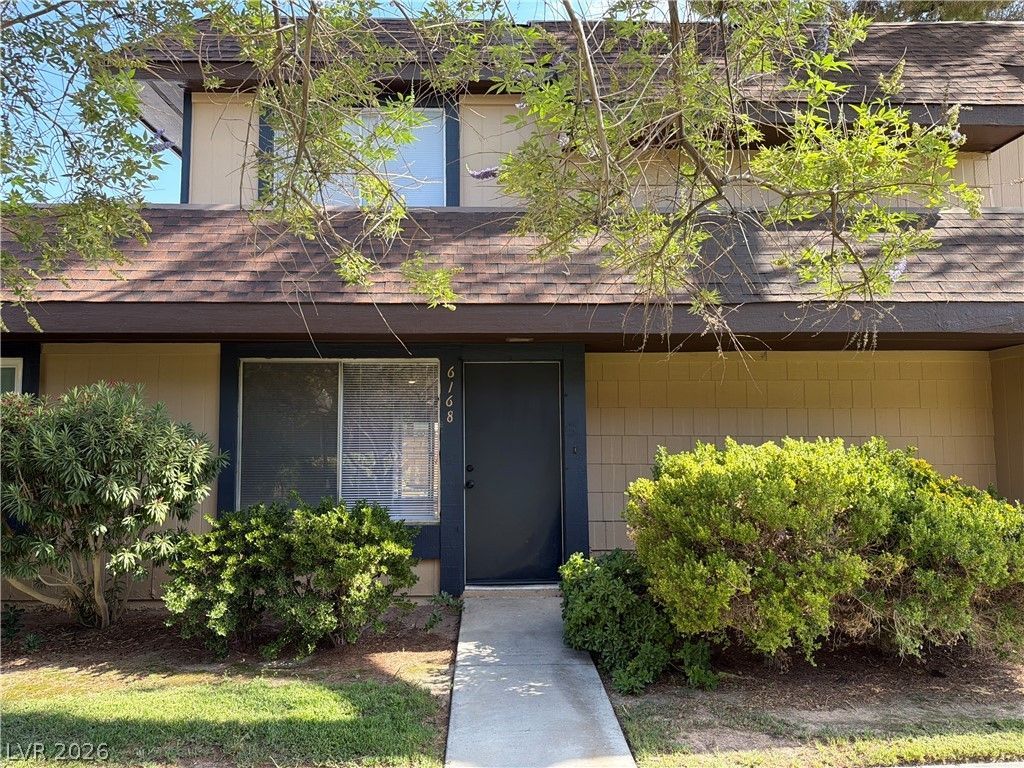
BEDS2
BATHS2 full 1 partial
SQUARE FEET1,193
MLS#2802224
STATUSActive
PROPERTY TYPEResidential - Townhouse
SUBDIVISIONCentury Meadows
Property Description
Discover a vibrant lifestyle in this charming 2-story townhouse, ideally situated in central southwest Las Vegas. This residence offers convenient access to an array of shopping and dining options along bustling Jones Boulevard. Step inside to find a freshly painted interior featuring new blinds and elegant wood laminate flooring throughout, creating a welcoming and modern atmosphere. All essential appliances are included for immediate move-in comfort. The private patio provides an inviting outdoor space for relaxation or entertaining. This well-maintained, gated community enhances daily living with beautifully landscaped common areas, a refreshing community pool and spa, a park, a basketball court, and a tennis court. Experience a harmonious blend of comfort and recreation right at your doorstep in this exceptional neighborhood setting.
Property Features
Property Type: Residential - Townhouse
Cooling: Central Air, Electric
Heating: Central, Gas
Home Style: Two Story
Lot Size: 0.03 Acres
Roof Type: Composition, Shingle
Stories: 2.0
Taxes: $990
Year Built: 1976
Amenities
Window Treatments
Patio
Feature Descriptions
Appliances: Dryer, Dishwasher, Disposal, Gas Range, Refrigerator, Washer
Association Amenities: Basketball Court, Dog Park, Gated, Park, Pool, Spa/Hot Tub, Tennis Court(s)
Community Features: Pool
Days on Site: 4
Fencimg: Block, Back Yard, Wood
Flooring: Luxury Vinyl Plank, Tile
HOA Fee: 284/ Monthly
Hot Tub: Yes
Laundry: Gas Dryer Hookup, Laundry Closet, Main Level
Lot: < 1/4 Acre
Parcel#: 163-14-617-016
Parking: Attached Carport, Assigned, Covered
Parking Notes: Attached Carport, Assigned, Covered
Patio/Porch: Patio
Pool: Community
Sewer: Public Sewer
Swimming Pool: Yes
Utilities: Underground Utilities
Water: Public
Window: Blinds
Room Sizes
Living Room: 12 X 13
Dining Room: 10 X 10
Bedroom 2: 11 X 12
Primary Bedroom: 12 X 13
Local Schools
High School: Durango
Middle School: Guinn Kenny C.
Elementary School: Gray, Guild R.,Gray, Guild R.
Listed By / Shown By
Listed By
Agency Name: eProNet Realty
Agency Contact: 702-373-2589
Agent Name: Joseph Y. Lee
Shown By
Agency Title: Wardley Real Estate
Agency Phone: 702-256-4900

Estimate Your Payment
Estimated Payment
$ 1,058.86 per month $907.09 Principal & Interest $82.50 Property Tax $69.27 Homeowner's Insurance
6168 Meadow View Lane | MLS# 2802224
This townhouse located at 6168 Meadow View Lane, Las Vegas, NV 89103 is currently listed for sale with an asking price of $237,500. This property was built in 1976 and has 2 bedrooms and 2 full and 1 partial baths with 1193 sq. ft. Meadow View Lane is located in the Century Meadows subdivision. Search Century Meadows real estate on www.wardleyre.com today.