
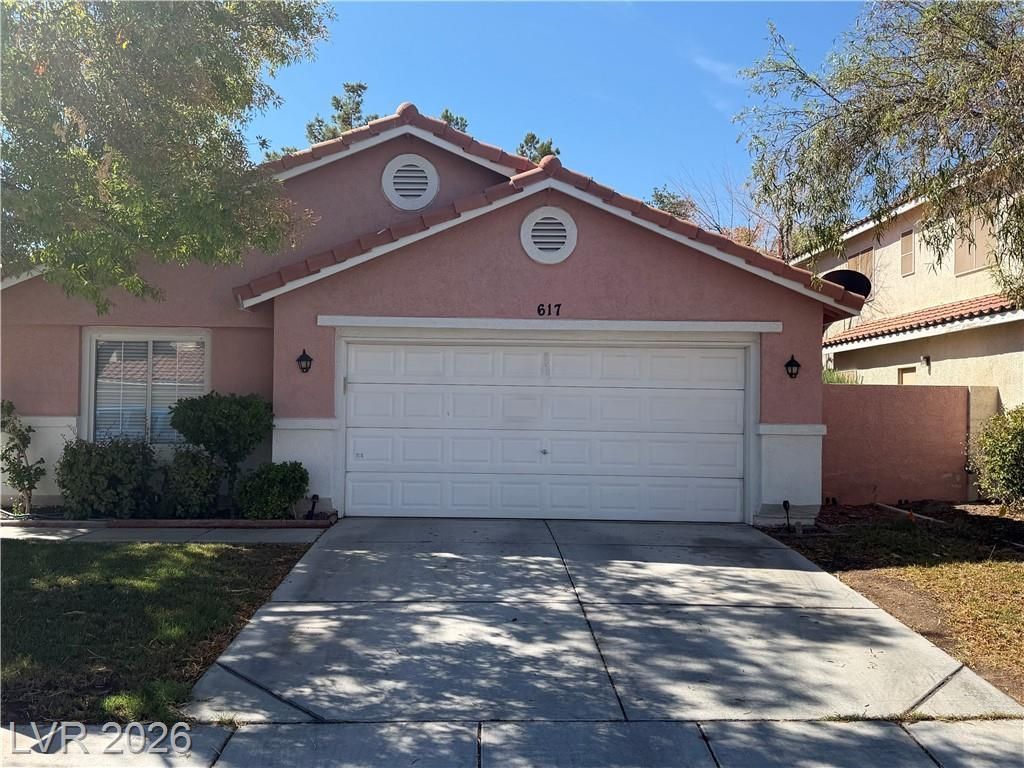
BEDS3
BATHS2 full
SQUARE FEET1,473
MLS#2810162
STATUSActive
PROPERTY TYPEResidential - Single Family
SUBDIVISIONCrystal Spgs R2 #12
Property Description
A beautiful Ñ?inglе-stοrÑ? hοmе thе rеsidence offers а struÑ?tured floor plan featuring three bedrooms, two full bathrooms, with 2 master suites separately located third bedroom and ample living space. large stucco covered patio adds confortable outdoor space perfect for entertainment. community includes access to the pool area and spa, multiple parks with playgrounds, basketball and tennis courts. with close proximity to major retailers and restaurants. Video tour available.
Property Features
Property Type: Residential - Single Family
Cooling: Central Air, Electric
Fireplaces: 1
Garage: 2
Heating: Central, Gas
Home Style: One Story
Lot Size: 0.12 Acres
Roof Type: Pitched, Tile
Stories: 1.0
Taxes: $2,120
Year Built: 1995
Amenities
Primary Downstairs
None
Patio
Private Yard
Feature Descriptions
Appliances: Dryer, Disposal, Gas Range, Refrigerator, Washer
Fencimg: Block, Back Yard
Fireplace: Family Room, Gas
Flooring: Laminate
HOA Fee: 32/ Monthly
Laundry: Electric Dryer Hookup, Gas Dryer Hookup, Main Level, Laundry Room
Lot: Desert Landscaping, Landscaped, Trees, < 1/4 Acre
Parcel#: 177-15-413-012
Parking: Detached, Garage, Garage Door Opener, Private
Parking Notes: Detached, Garage, Garage Door Opener, Private
Patio/Porch: Covered, Patio
Sewer: Public Sewer
Utilities: Underground Utilities
Water: Public
Room Sizes
Bedroom 3: 10 X 10
Bedroom 2: 11 X 10
Primary Bedroom: 14 X 13
Local Schools
High School: Silverado
Middle School: Schofield Jack Lund
Elementary School: Rhodes, Betsy,Rhodes, Betsy
Listed By / Shown By
Listed By
Agency Name: Realty ONE Group, Inc
Agency Contact: claudiasellshomes4u@gmail.com
Agent Name: Claudia Johnson
Shown By
Agency Title: Wardley Real Estate
Agency Phone: 702-256-4900

Estimate Your Payment
Estimated Payment
$ 1,862.17 per month $1,565.92 Principal & Interest $176.67 Property Tax $119.58 Homeowner's Insurance
617 Mainland Drive | MLS# 2810162
This single family home located at 617 Mainland Drive , Las Vegas, NV 89123 is currently listed for sale with an asking price of $410,000. This property was built in 1995 and has 3 bedrooms and 2 full baths with 1473 sq. ft. Mainland Drive is located in the Crystal Spgs R2 #12 subdivision. Search Crystal Spgs R2 #12 real estate on www.wardleyre.com today.