
BEDS4
BATHS3 full
SQUARE FEET2,417
MLS#2800985
STATUSActive
PROPERTY TYPERental - Single Family
SUBDIVISIONHualapai Patrick
Property Description
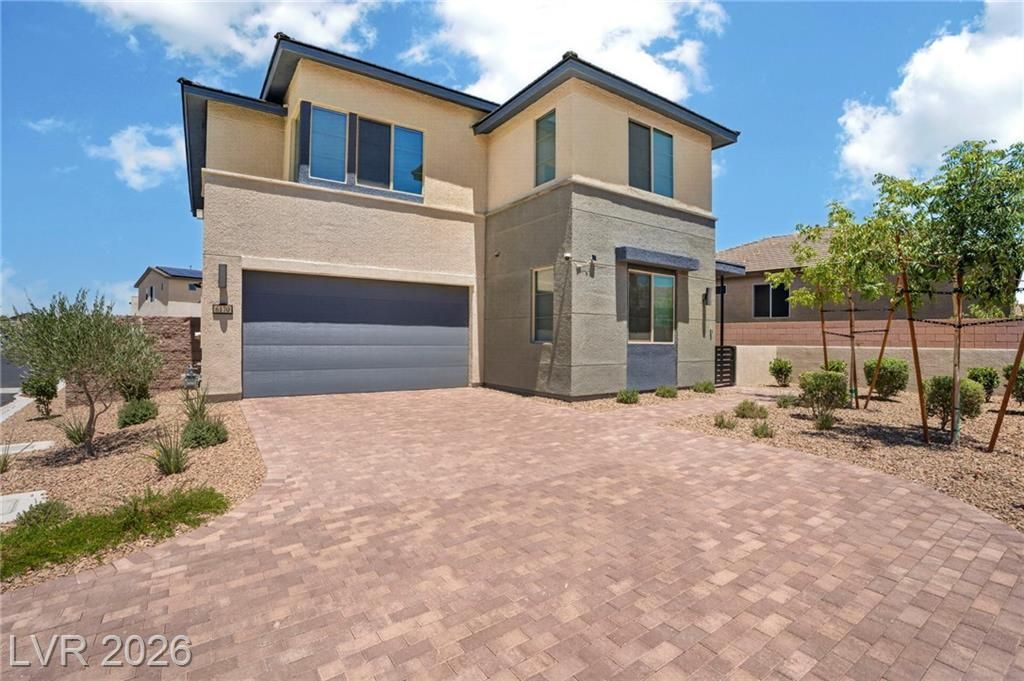
This 4-bedroom, 3-bathroom single family home is barely lived in and ready for immediate move-in. The main floor includes a bedroom and bathroom, while upstairs offers a loft along with three additional bedrooms. Inside, you'll find 10-foot ceilings, plenty of natural light, and electric roller shades. The home also comes equipped with a tankless water heater, a water softener system, and all appliances are included. Outside, a courtyard entry leads into the home, which sits on an oversized lot with low-maintenance landscaping, plus a 2-car garage for parking and storage.
Property Features
Property Type: Rental - Single Family
Cooling: Central Air, Electric,2 Units
Fireplaces: 1
Garage: 2
Heating: Central, Gas, Multiple Heating Units
Home Style: Two Story
Lot Size: 0.14 Acres
Roof Type: Tile
Stories: 2.0
Year Built: 2024
Amenities
Bedroom on Main Level
Window Treatments
Feature Descriptions
Appliances: Built-In Gas Oven, Dryer, Dishwasher, Disposal, Microwave, Refrigerator, Water Softener, Tankless Water Heater, Washer/Dryer, Washer/DryerAllInOne, Washer
Days on Site: 1
Exterior: Frame, Stucco
Fencimg: Block, Back Yard
Fireplace: Electric, Living Room
Flooring: Carpet, Tile
Laundry: Gas Dryer Hookup, Laundry Room, Upper Level
Parcel#: 163-31-321-037
Parking: Garage, Private
Parking Notes: Garage, Private
Pets Allowed: No
Utilities: Cable Available
Window: Blinds
Room Sizes
Living Room: 17 X 12
Loft: 15 X 13
Bedroom 4: 12 X 11
Bedroom 3: 11 X 10
Bedroom 2: 11 X 10
Primary Bedroom: 15 X 13
Local Schools
High School: Sierra Vista High
Middle School: Faiss, Wilbur & Theresa
Elementary School: Shelley, Berkley,Shelley, Berkley
Listed By / Shown By
Listed By
Agency Name: Cornel Realty LLC
Agency Contact: (702) 326-8858
Agent Name: Usman Malik
Shown By
Agency Title: Wardley Real Estate
Agency Phone: 702-256-4900

6170 Redstone Hills Drive | MLS# 2800985
This property located at 6170 Redstone Hills Drive , Las Vegas, NV 89148 is currently listed for rent with an asking price of $3,000 / Monthly. Search Las Vegas real estate on www.wardleyre.com today.