
BEDS3
BATHS2 full 1 partial
SQUARE FEET2,414
MLS#2170961
STATUSActive
PROPERTY TYPEResidential - Single Family
SUBDIVISIONRIVERGLEN
SCHOOLWeber
Property Description
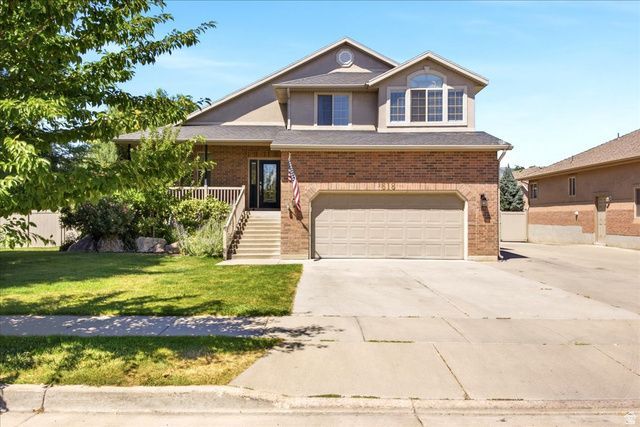
Tucked away in a quiet Riverdale neighborhood but close to just about everything, this is one of those homes that checks all the right boxes! Enjoy quick access to shopping, dining, the freeway, nearby parks, and the Weber River trail system. Inside, the home has been well cared for and features fresh interior paint, brand-new carpet, and several big-ticket updates, including a furnace and A/C replaced last year and a newer water heater. Need more space? The unfinished basement offers tons of potential for additional bedrooms and a bathroom, or room to make it your own. Outside, you'll love the brand-new deck, beautiful yard, and RV parking with an extended pad running into the backyard. A great home, a fantastic location, and plenty of room to grow! This one is definitely worth a look!
Property Features
Property Type: Residential - Single Family
Basement: Partial
Basement: Yes
Cooling: Central Air
Fenced: Yes
Fireplaces: 1
Garage: 2
Heating: Forced Air, Gas: Central
Home Style: Tri/Multi-Level
Lot Size: 0.21 Acres
Roof Type: Asphalt
Stories: 4.0
Taxes: $2,589
Year Built: 2003
Amenities
Bath: Primary
Bath: Sep. Tub/Shower
Closet: Walk-In
Disposal
French Doors
Jetted Tub
Range/Oven: Free Stdng.
Vaulted Ceilings
Double Pane Windows
Feature Descriptions
Appliances: Dryer, Microwave, Refrigerator, Washer
Days on Site: 1
Door Features: French Doors
Exterior: Brick, Stucco
Flooring: Carpet, Laminate, Tile
Laundry: Electric Dryer Hookup
Lot: Curb & Gutter, Fenced: Full, Road: Paved, Secluded, Sidewalks, Sprinkler: Auto-Full
Lot Dimensions: 80.0x115.0x80.0
Other Equipment: Storage Shed(s)
Parcel#: 05-185-0012
Parking: Rv Parking
Parking Notes: Rv Parking
Sewer: Sewer: Connected, Sewer: Public
Topography: Curb & Gutter, Fenced: Full, Road: Paved, Secluded Yard, Sidewalks, Sprinkler: Auto-Full, Terrain, Flat
Utilities: Natural Gas Connected, Electricity Connected, Sewer Connected, Sewer: Public, Water Connected
Water: Culinary
Window: Blinds, Drapes
Local Schools
High School: Bonneville
Middle School: T. H. Bell
Elementary School: Riverdale
School District: Weber
Listed By / Shown By
Listed By
Agency Name: KW Success Keller Williams Realty (North Ogden)
Agency Phone: 801-644-2047
Shown By
Agency Title: Wardley Real Estate
Agency Phone: 702-256-4900

Estimate Your Payment
Estimated Payment
$ 2,230.13 per month $1,871.47 Principal & Interest $215.75 Property Tax $142.92 Homeowner's Insurance
618 W 3700 S | MLS# 2170961
This single family home located at 618 W 3700 S, Riverdale, UT 84405 is currently listed for sale with an asking price of $490,000. This property was built in 2003 and has 3 bedrooms and 2 full and 1 partial baths with 2414 sq. ft. W 3700 S is located in the RIVERGLEN subdivision within the Weber school district. Search RIVERGLEN real estate on www.wardleyre.com today.