
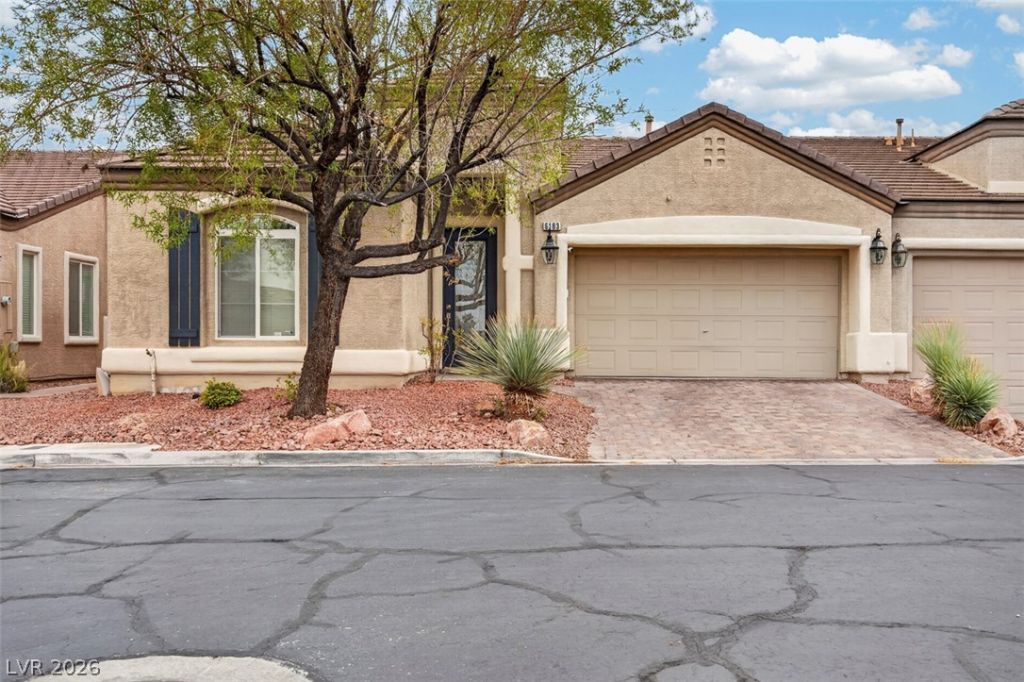
BEDS2
BATHS2 full
SQUARE FEET1,705
MLS#2808126
STATUSActive
PROPERTY TYPEResidential - Townhouse
SUBDIVISIONSedona 2 At Southwest Ranch
Property Description
Spac??ou?? townhom? ?ff?r??ng ?n ?pen and inviting floor ??lan w??th 2 bedrooms, a versatile den, and a bright sunroom off the kitchen. Vaulted ceilings create an open feel throughout the main living areas, while tile and luxury vinyl flooring provide style and easy maintenance. The bedrooms feature carpet for added comfort, and the flexible den is ideal for a home office, guest space, hobby room, or additional living area. The sunroom adds valuable usable space and creates a comfortable setting to relax, dine, or enjoy natural light year-round. Conveniently located near shopping, dining, parks, and major roadways, this home is a great opportunity for buyers looking for comfort, flexibility, and the ability to make the space their own.
Property Features
Property Type: Residential - Townhouse
Cooling: Central Air, Electric
Garage: 2 car attached
Heating: Central, Gas
Home Style: One Story
Lot Size: 0.11 Acres
Roof Type: Tile
Stories: 1.0
Taxes: $1,838
Year Built: 2004
Amenities
Bedroom on Main Level
Primary Downstairs
None
Private Yard
Feature Descriptions
Appliances: Dishwasher, Disposal, Gas Range, Microwave, Refrigerator
Association Amenities: Gated, Pool, Spa/Hot Tub
Community Features: Pool
Days on Site: 15
Fencimg: Block, Back Yard
Flooring: Carpet, Ceramic Tile, Linoleum, Luxury Vinyl Plank, Vinyl
HOA Fee: 149/ Monthly
Hot Tub: Yes
Laundry: Gas Dryer Hookup, Laundry Room
Lot: Desert Landscaping, Landscaped, < 1/4 Acre
Parcel#: 163-31-313-013
Parking: Attached, Garage, Open, Private
Parking Notes: Attached, Garage, Open, Private
Pool: Community
Sewer: Public Sewer
Swimming Pool: Yes
Utilities: Underground Utilities
Water: Public
Room Sizes
Great Room: 18 X 14
Den: 10 X 9
Dining Room: 9 X 8
Bedroom 2: 10 X 10
Primary Bedroom: 14 X 13
Local Schools
High School: Sierra Vista High
Middle School: Fertitta Frank & Victoria
Elementary School: Batterman, Kathy,Batterman, Kathy
Listed By / Shown By
Listed By
Agency Name: More Realty Incorporated
Agency Contact: walterpurdy@outlook.com
Agent Name: Walter Purdy
Shown By
Agency Title: Wardley Real Estate
Agency Phone: 702-256-4900

Estimate Your Payment
Estimated Payment
$ 1,859.23 per month $1,585.02 Principal & Interest $153.17 Property Tax $121.04 Homeowner's Insurance
6183 Bayard Street | MLS# 2808126
This townhouse located at 6183 Bayard Street, Las Vegas, NV 89148 is currently listed for sale with an asking price of $415,000. This property was built in 2004 and has 2 bedrooms and 2 full baths with 1705 sq. ft. Bayard Street is located in the Sedona 2 At Southwest Ranch subdivision. Search Sedona 2 At Southwest Ranch real estate on www.wardleyre.com today.